
What's the Best Way to Preserve Acoustics After Opening Up Spaces?
4141 | Slug: whats-the-best-way-to-preserve-acoustics-after-opening-up-spaces---
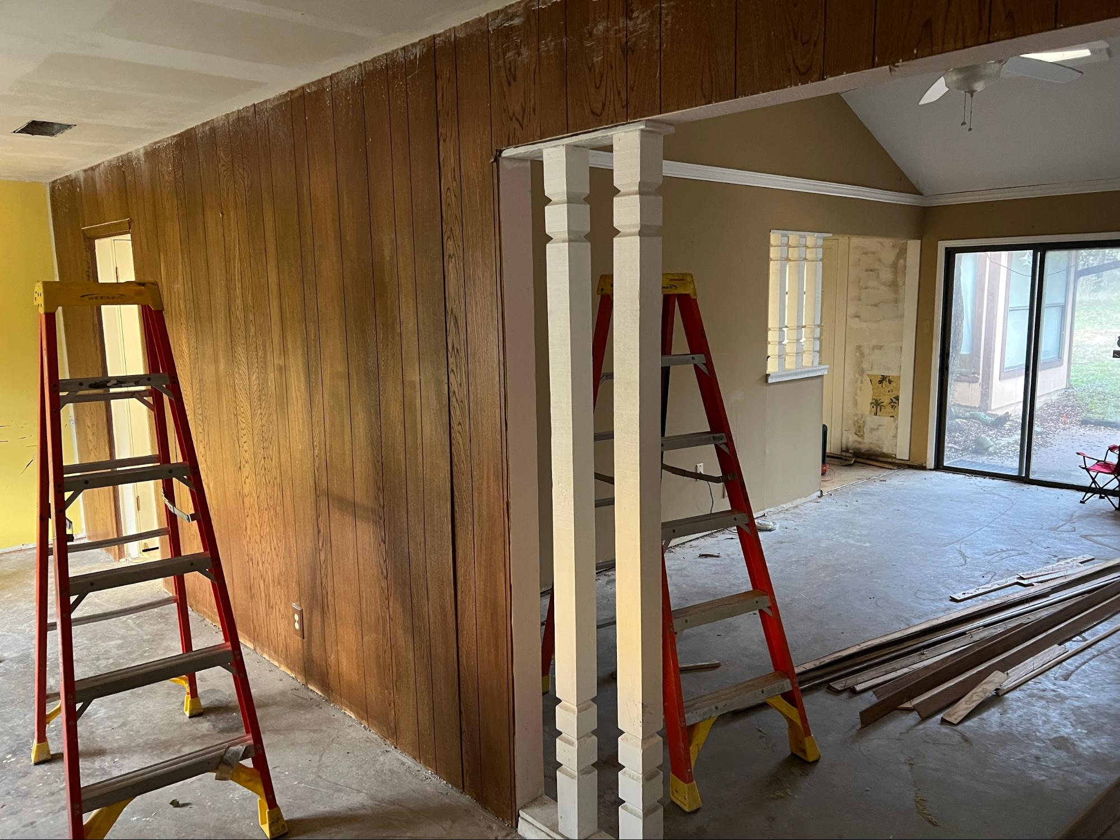
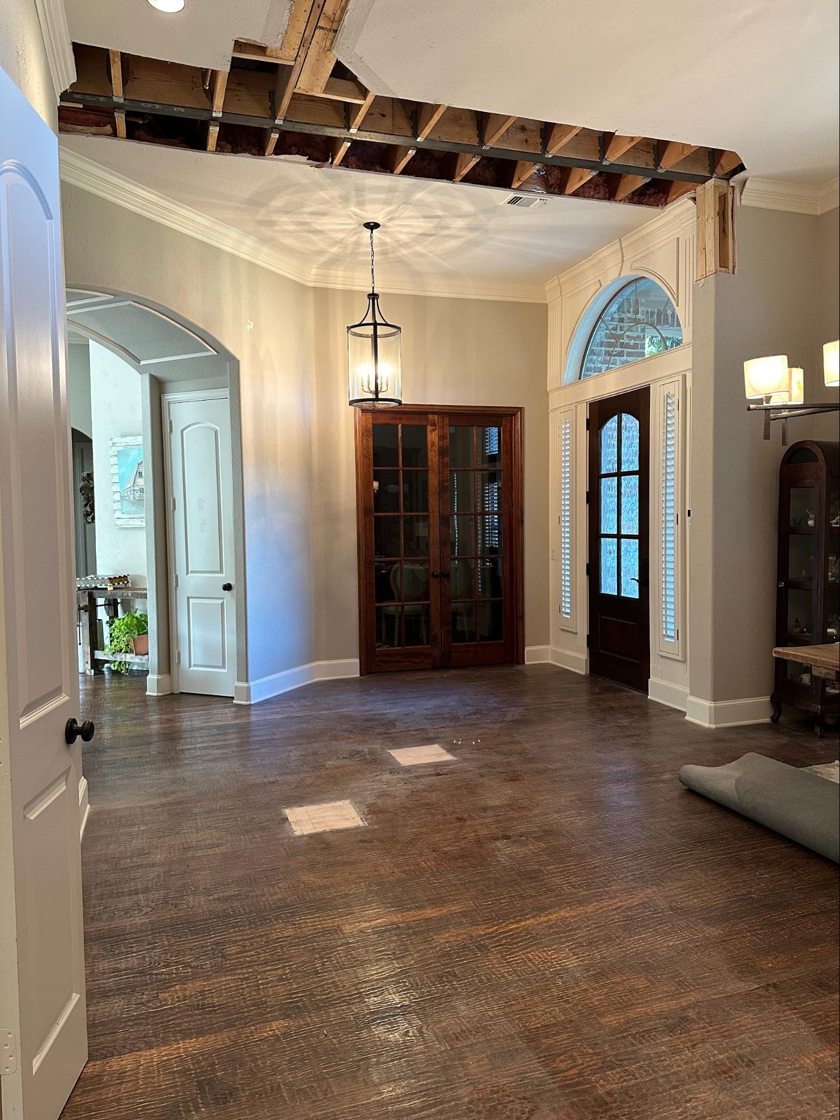
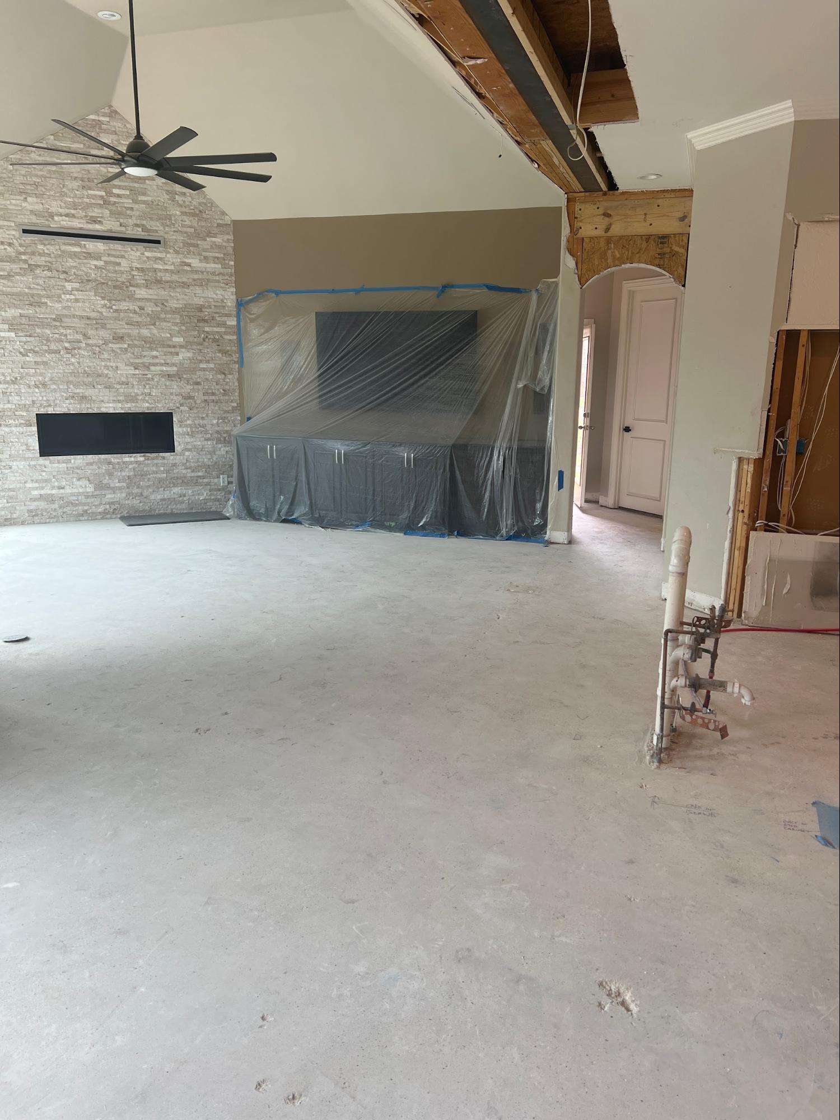
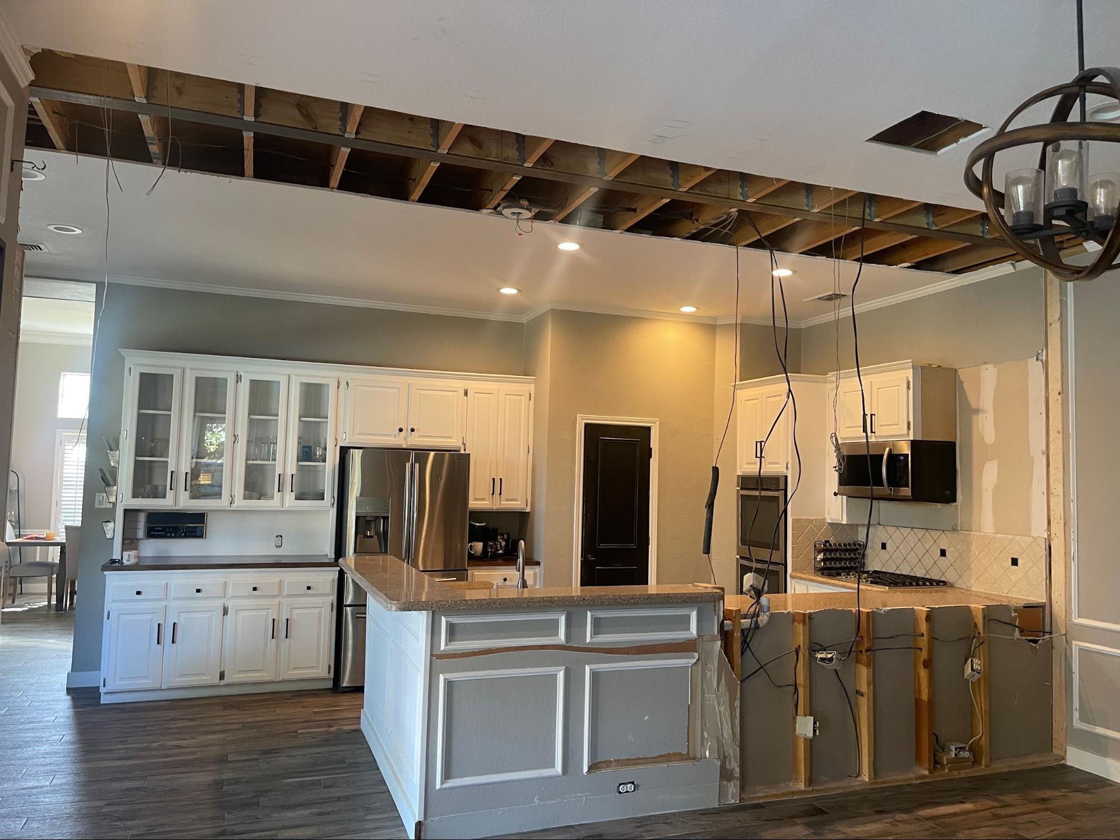
You just removed a wall. Congratulations -- your home is now an open-concept recording studio.
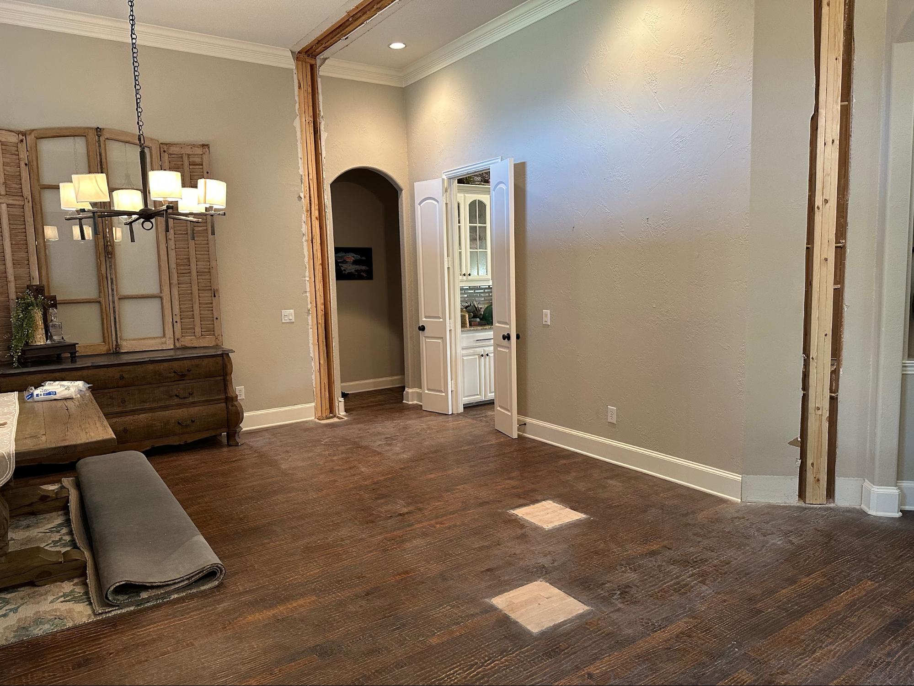
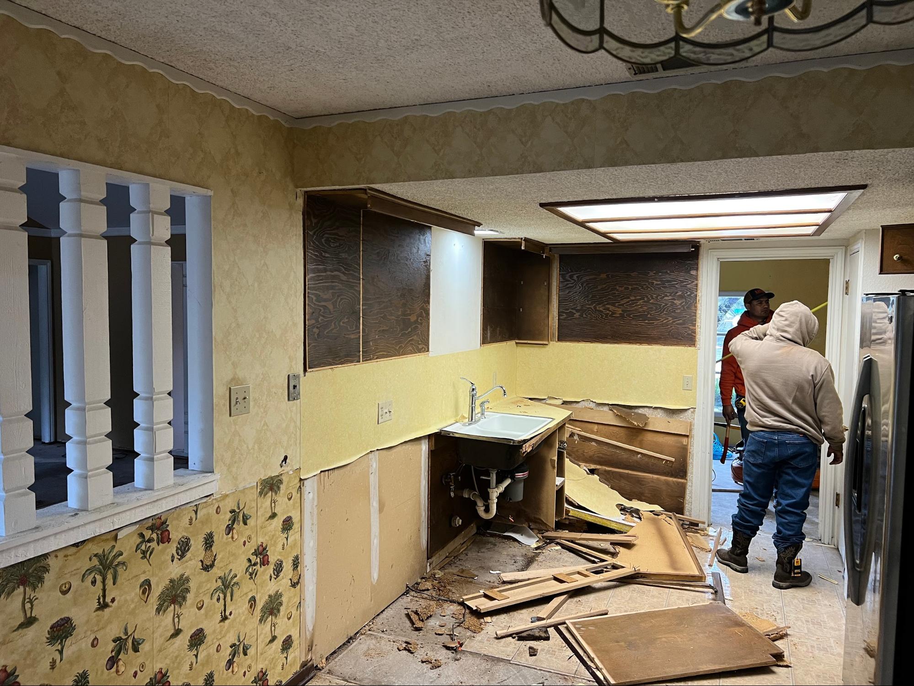
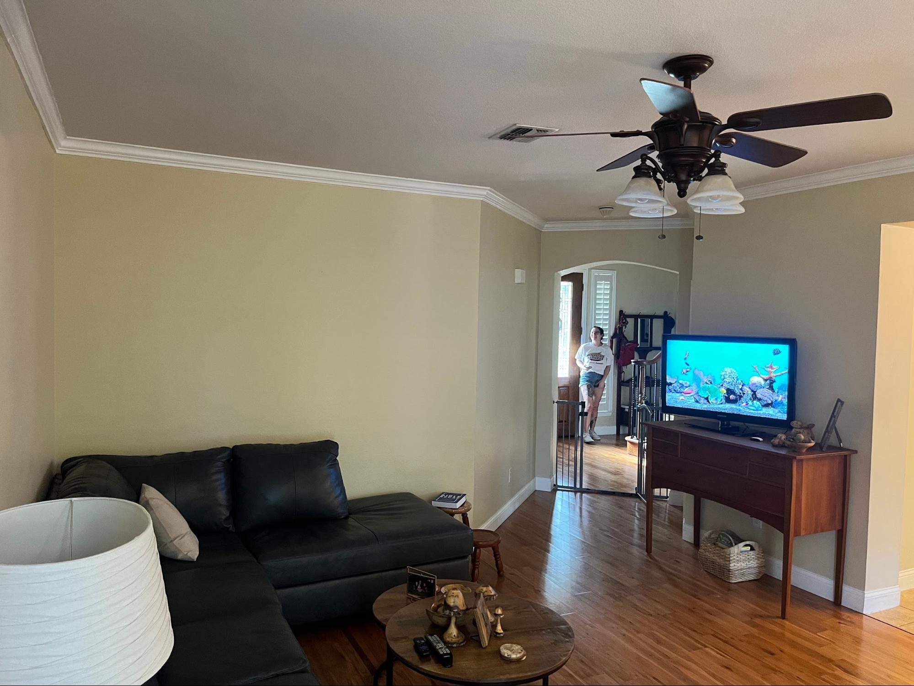
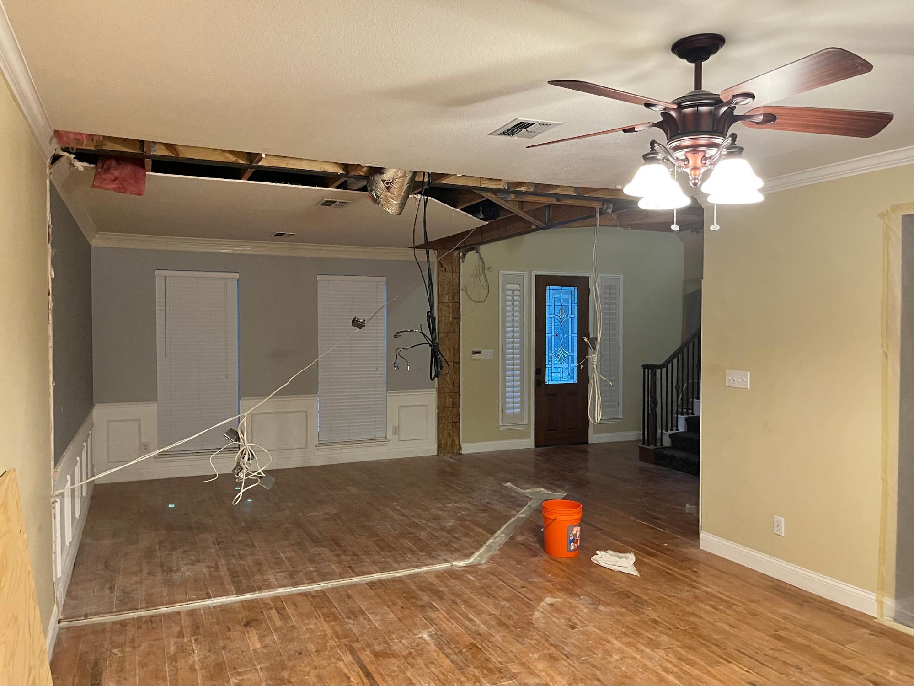
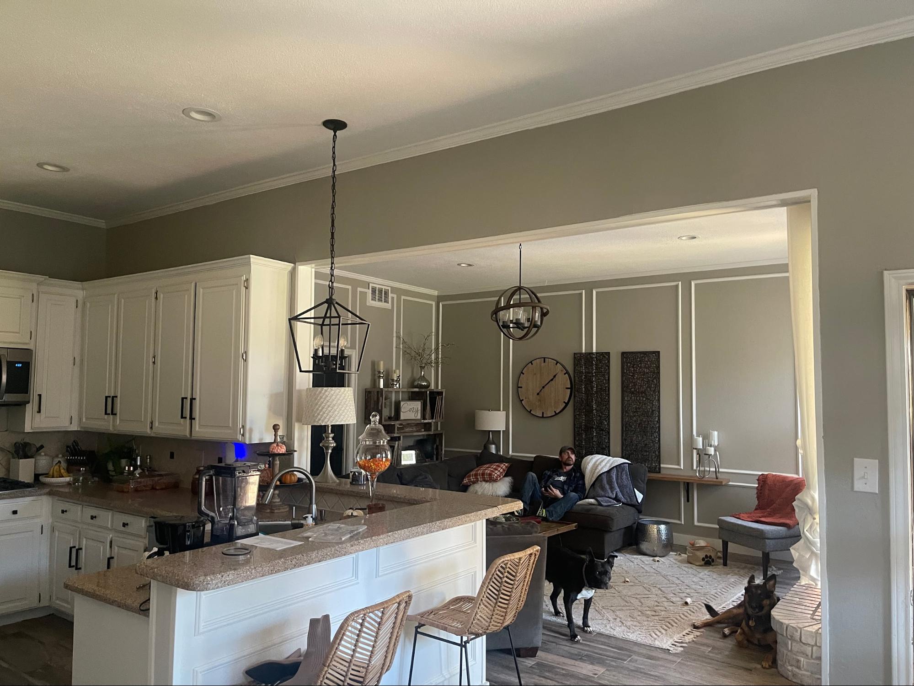
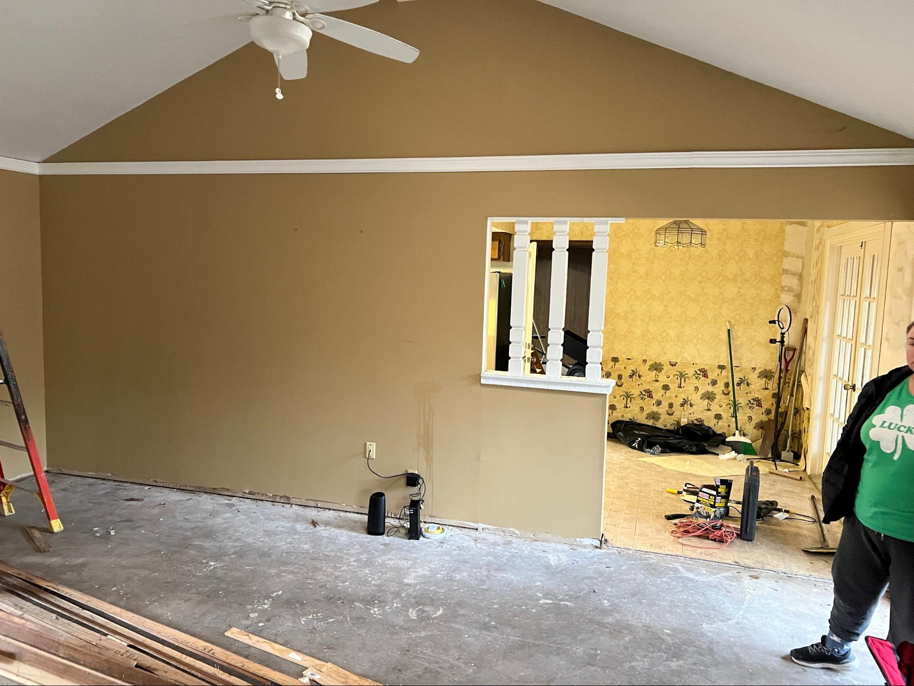
Wait, that's not what you signed up for? Too bad. Because the moment you take out a load-bearing wall and merge your kitchen, dining room, and living room into one big beautiful space, you've done EXACTLY what a sound engineer does when they tear the walls out of a recording booth: you've created one giant reverb chamber.
Every conversation bounces off every surface. The dishwasher competes with the TV. Your kids' iPad at the kitchen island bleeds into your phone call on the couch. The range hood kicks on and suddenly EVERYONE in the house is living inside a white noise machine.
The open floor plan looks incredible. But it SOUNDS like you're living in an airplane hangar.
Here's the thing: this is fixable. Just like a recording engineer can take a raw room and make it sound like magic, you can design your open-concept space so it sounds as good as it looks. You just need to know where to put the acoustic panels -- metaphorically and literally.
Why Walls Were Secretly Your Best Sound Engineers
Let's talk about what you lost when that wall came down.
A standard interior wall -- two layers of drywall with insulation in the cavity -- is an acoustic barrier. It absorbs sound. It blocks transmission between rooms. It creates separate "zones" where the kitchen noise stays in the kitchen and the living room stays quiet.
When that wall disappears, three things happen simultaneously:
Sound travels farther. Without a wall to stop it, a conversation at normal volume carries 20-30 feet instead of being contained in a single room. Your voice reaches every corner of the open space.
Reflections multiply. Sound bounces off hard surfaces -- drywall, tile, hardwood, granite countertops, glass windows. In a closed room, those reflections hit a wall and die pretty quickly. In an open space, they ping-pong across a much larger area, creating reverberation that makes everything sound echoey and muddy.
Sources merge. In separate rooms, you could run the dishwasher in the kitchen and watch TV in the living room without conflict. In an open space, those sounds occupy the same airspace. They compete. They layer on top of each other. And your brain has to work harder to process what you're actually trying to hear.
This is exactly what happens in a recording studio when you take down the isolation walls between the drum room, the vocal booth, and the control room. Every instrument bleeds into every microphone. The mix turns to mud.
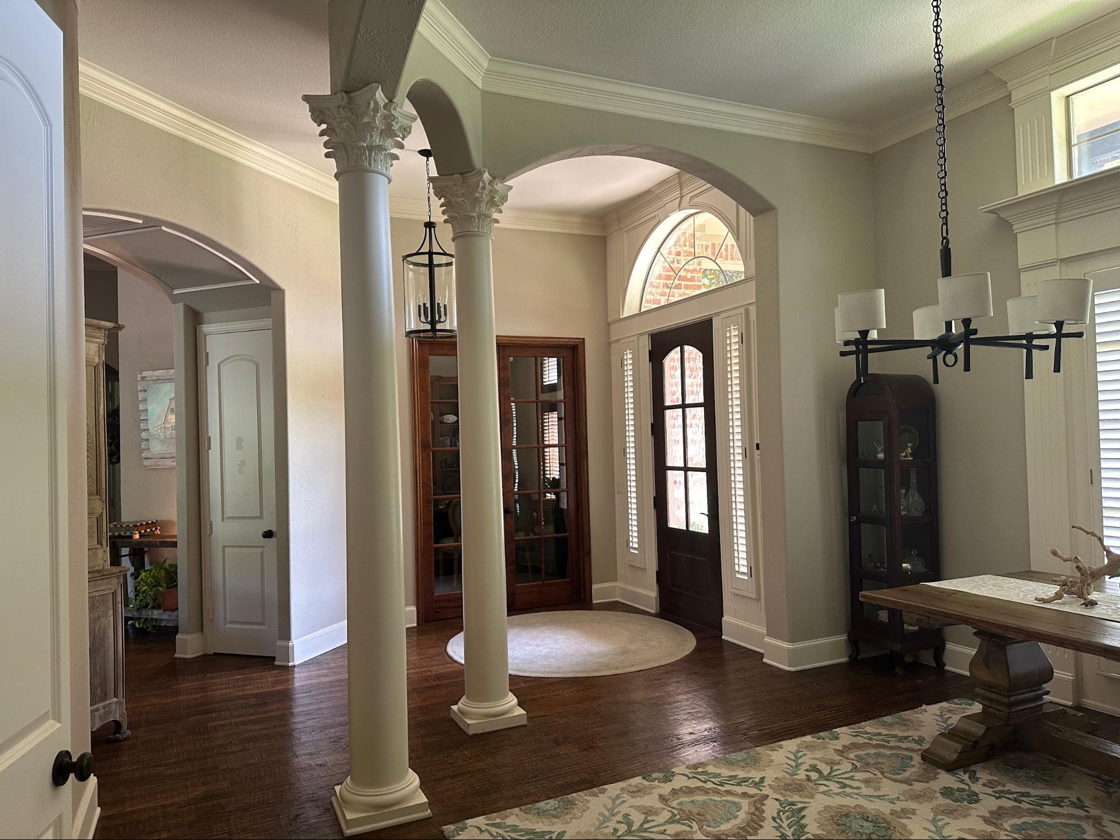
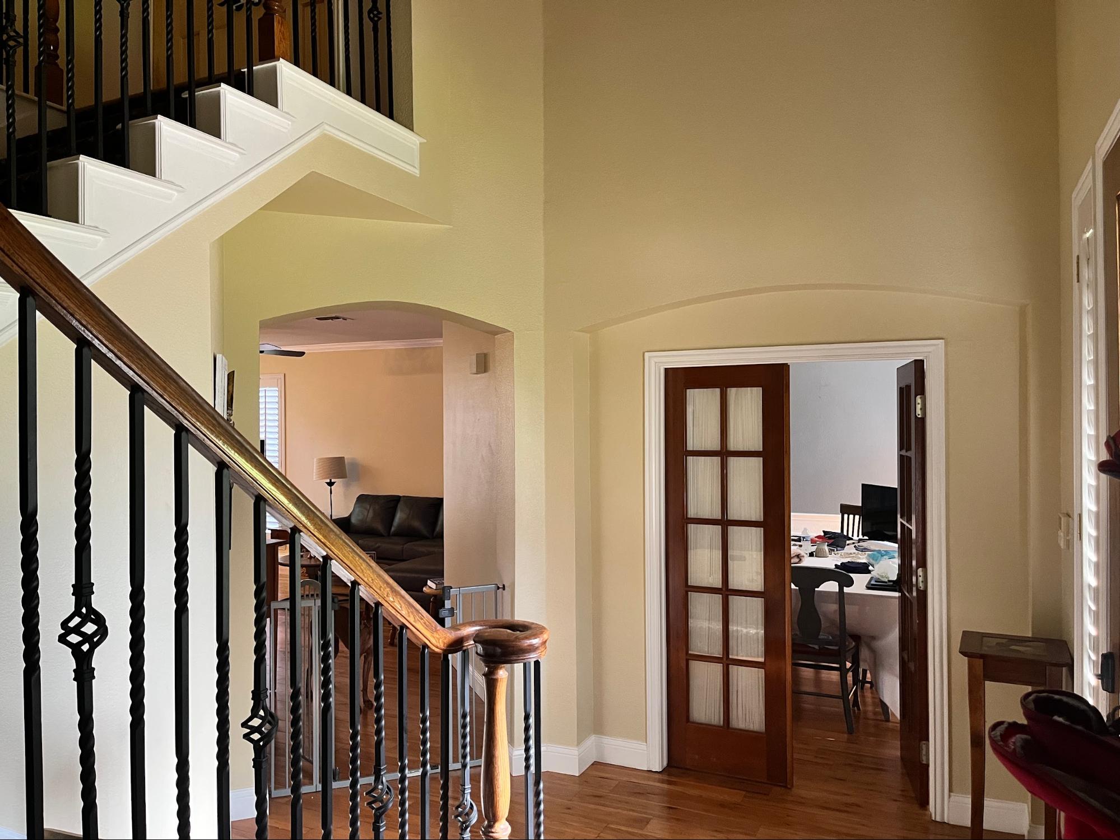
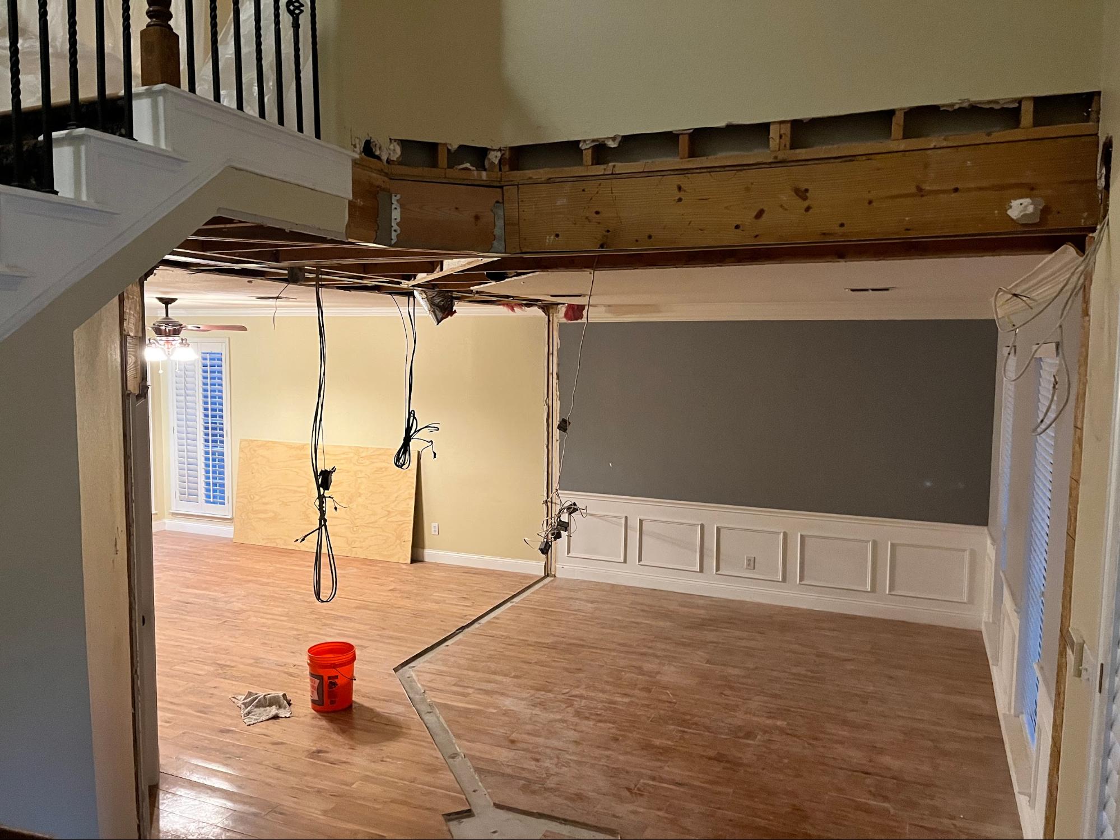
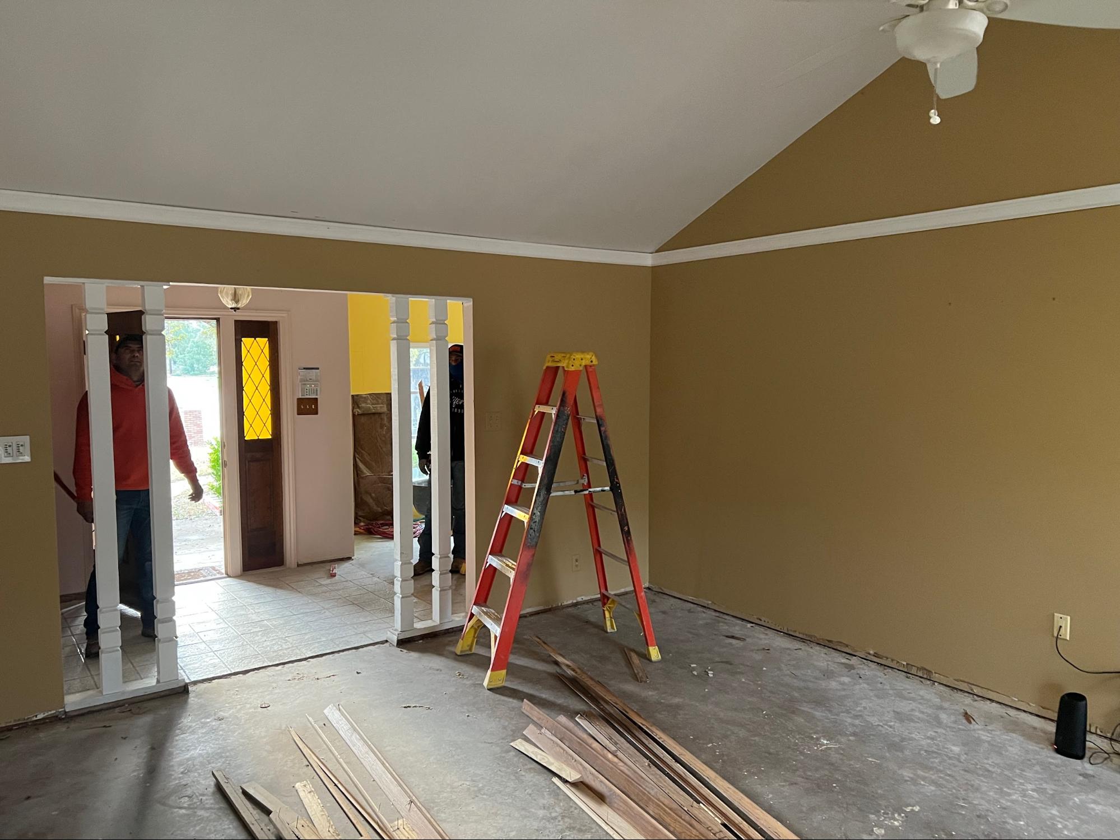
"LBWP showed up at 6:51am and completed the job at 2:15pm. This journey started almost a year ago. Me and my husband were torn between building a 600k home or staying put in our current home and making improvements." -- Ashley
The Mix Board: Your Tools for Acoustic Control
A recording engineer doesn't just throw microphones around and hope for the best. They use specific tools -- acoustic panels, bass traps, diffusers, isolation, EQ -- to shape the sound of a room. You've got the same toolkit available for your home. Different names, same physics.
Track 1: Absorption -- Soaking Up the Noise
The number one weapon against echo and reverberation is soft surfaces. Sound waves hit soft materials and DIE. They hit hard materials and BOUNCE. Every soft surface you add to your open space is like turning down the reverb knob.
Area rugs on hardwood or tile. This is the single biggest acoustic improvement you can make in an open space. A large rug in the living area breaks up the reflective floor surface and absorbs mid-to-high frequencies. Don't go small -- a 9x12 minimum. Cover as much floor as you reasonably can.
Upholstered furniture. That leather sectional looks great. But acoustically, it's almost as reflective as the hardwood floor. Fabric upholstery -- especially with thick cushions and textured fabrics -- absorbs significantly more sound. If you're committed to leather, add throw pillows and blankets to compensate.
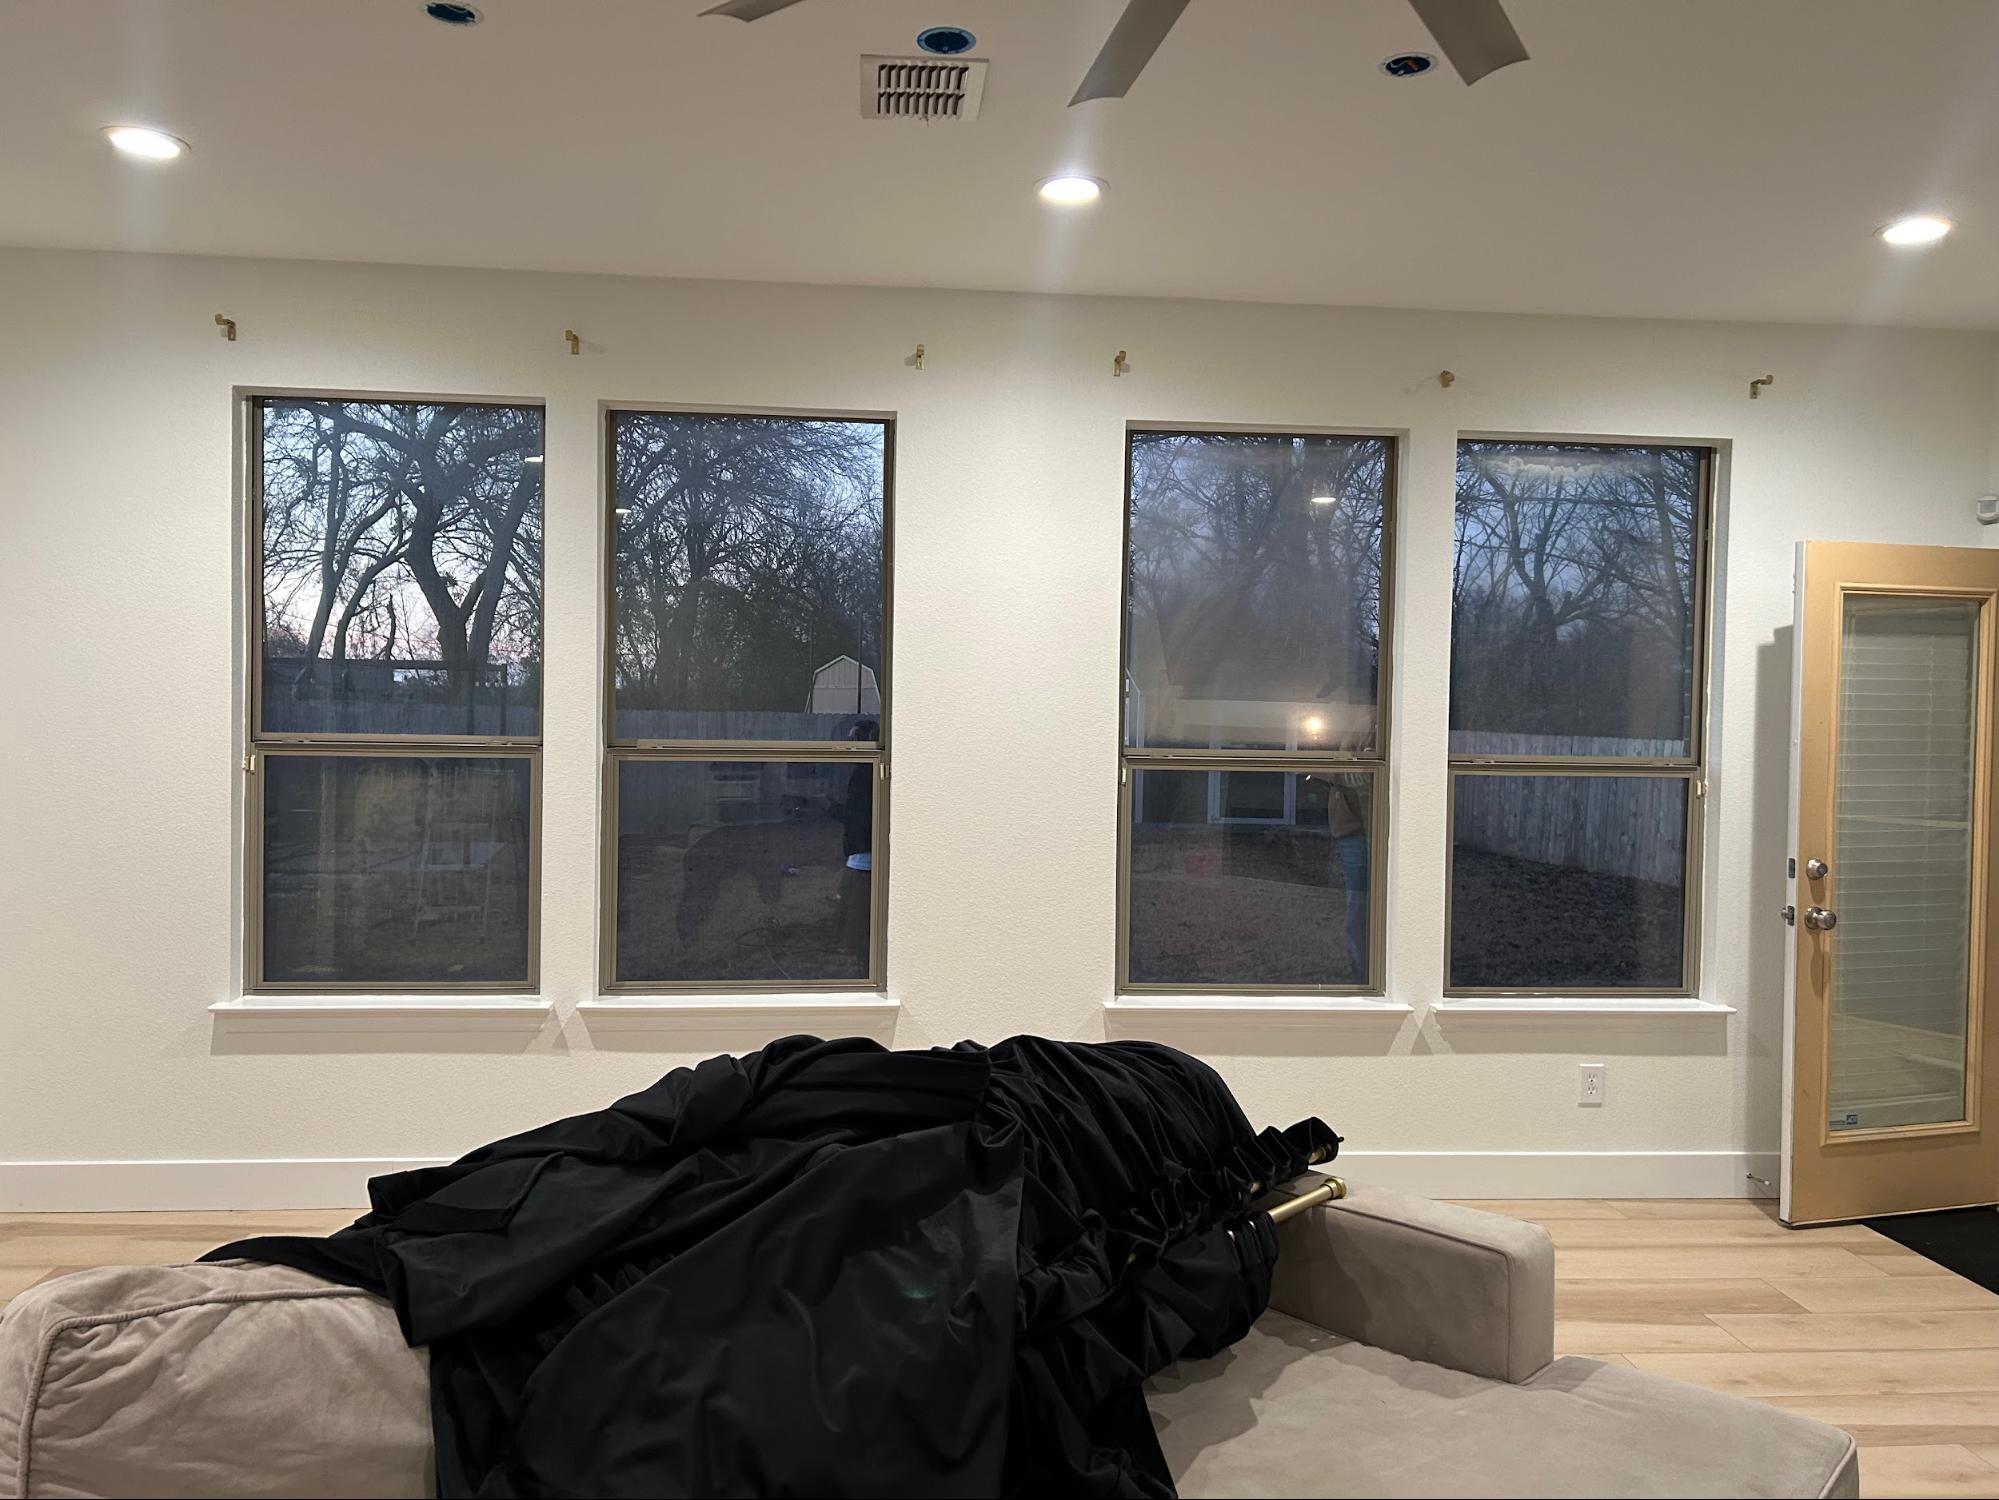
Drapes and curtains. Heavy, floor-to-ceiling curtains on your windows are acoustic panels in disguise. They absorb reflections off the glass and add a layer of damping to the entire room. Sheer curtains don't count -- you need weight and density.
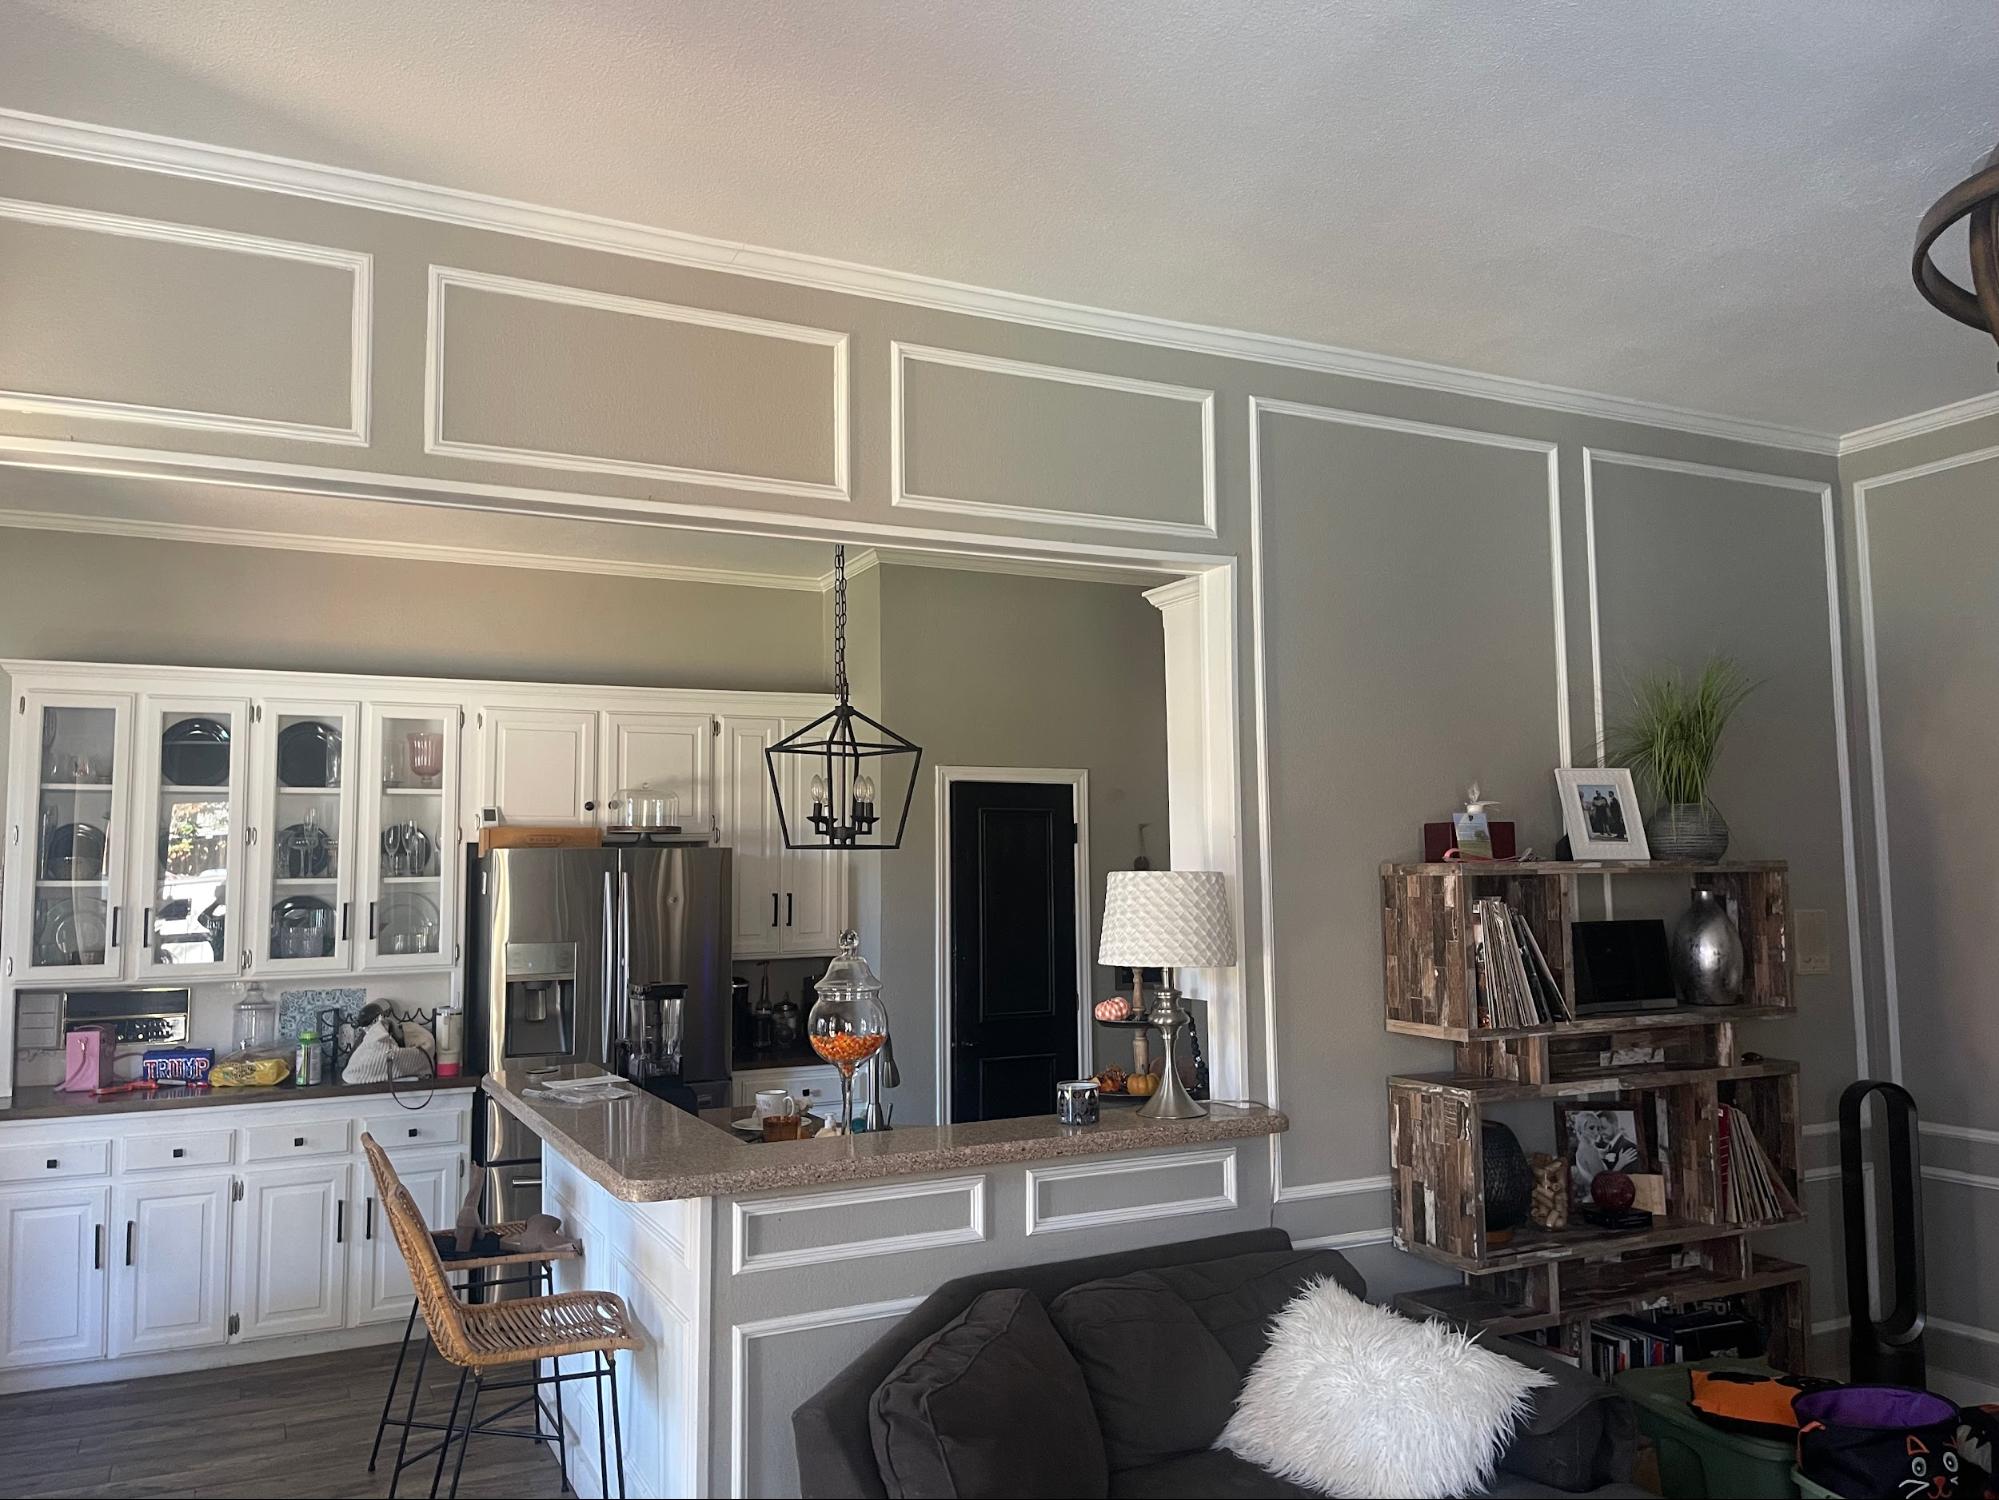
Bookshelves. A wall of books is one of the best sound diffusers ever invented. The irregular surface breaks up sound waves instead of reflecting them in a single direction. Studio engineers use commercial diffusers that are basically wooden sculptures designed to do exactly what a loaded bookshelf does naturally.
Track 2: Diffusion -- Scattering Instead of Reflecting
Not all sound control is about absorption. Sometimes you want the sound to stay alive -- just not focused in one direction. That's diffusion.
Textured walls. A flat drywall surface reflects sound like a mirror reflects light -- straight back. A textured surface (stone accent walls, wood slat panels, shiplap) scatters sound in multiple directions, reducing the intensity of any single reflection.
Mixed materials. A room with all the same surface material (all drywall, all tile, all glass) creates uniform reflections that pile up. Mix your materials -- wood, fabric, stone, metal, glass -- and each surface scatters sound differently, creating a more natural, less echoey sound.
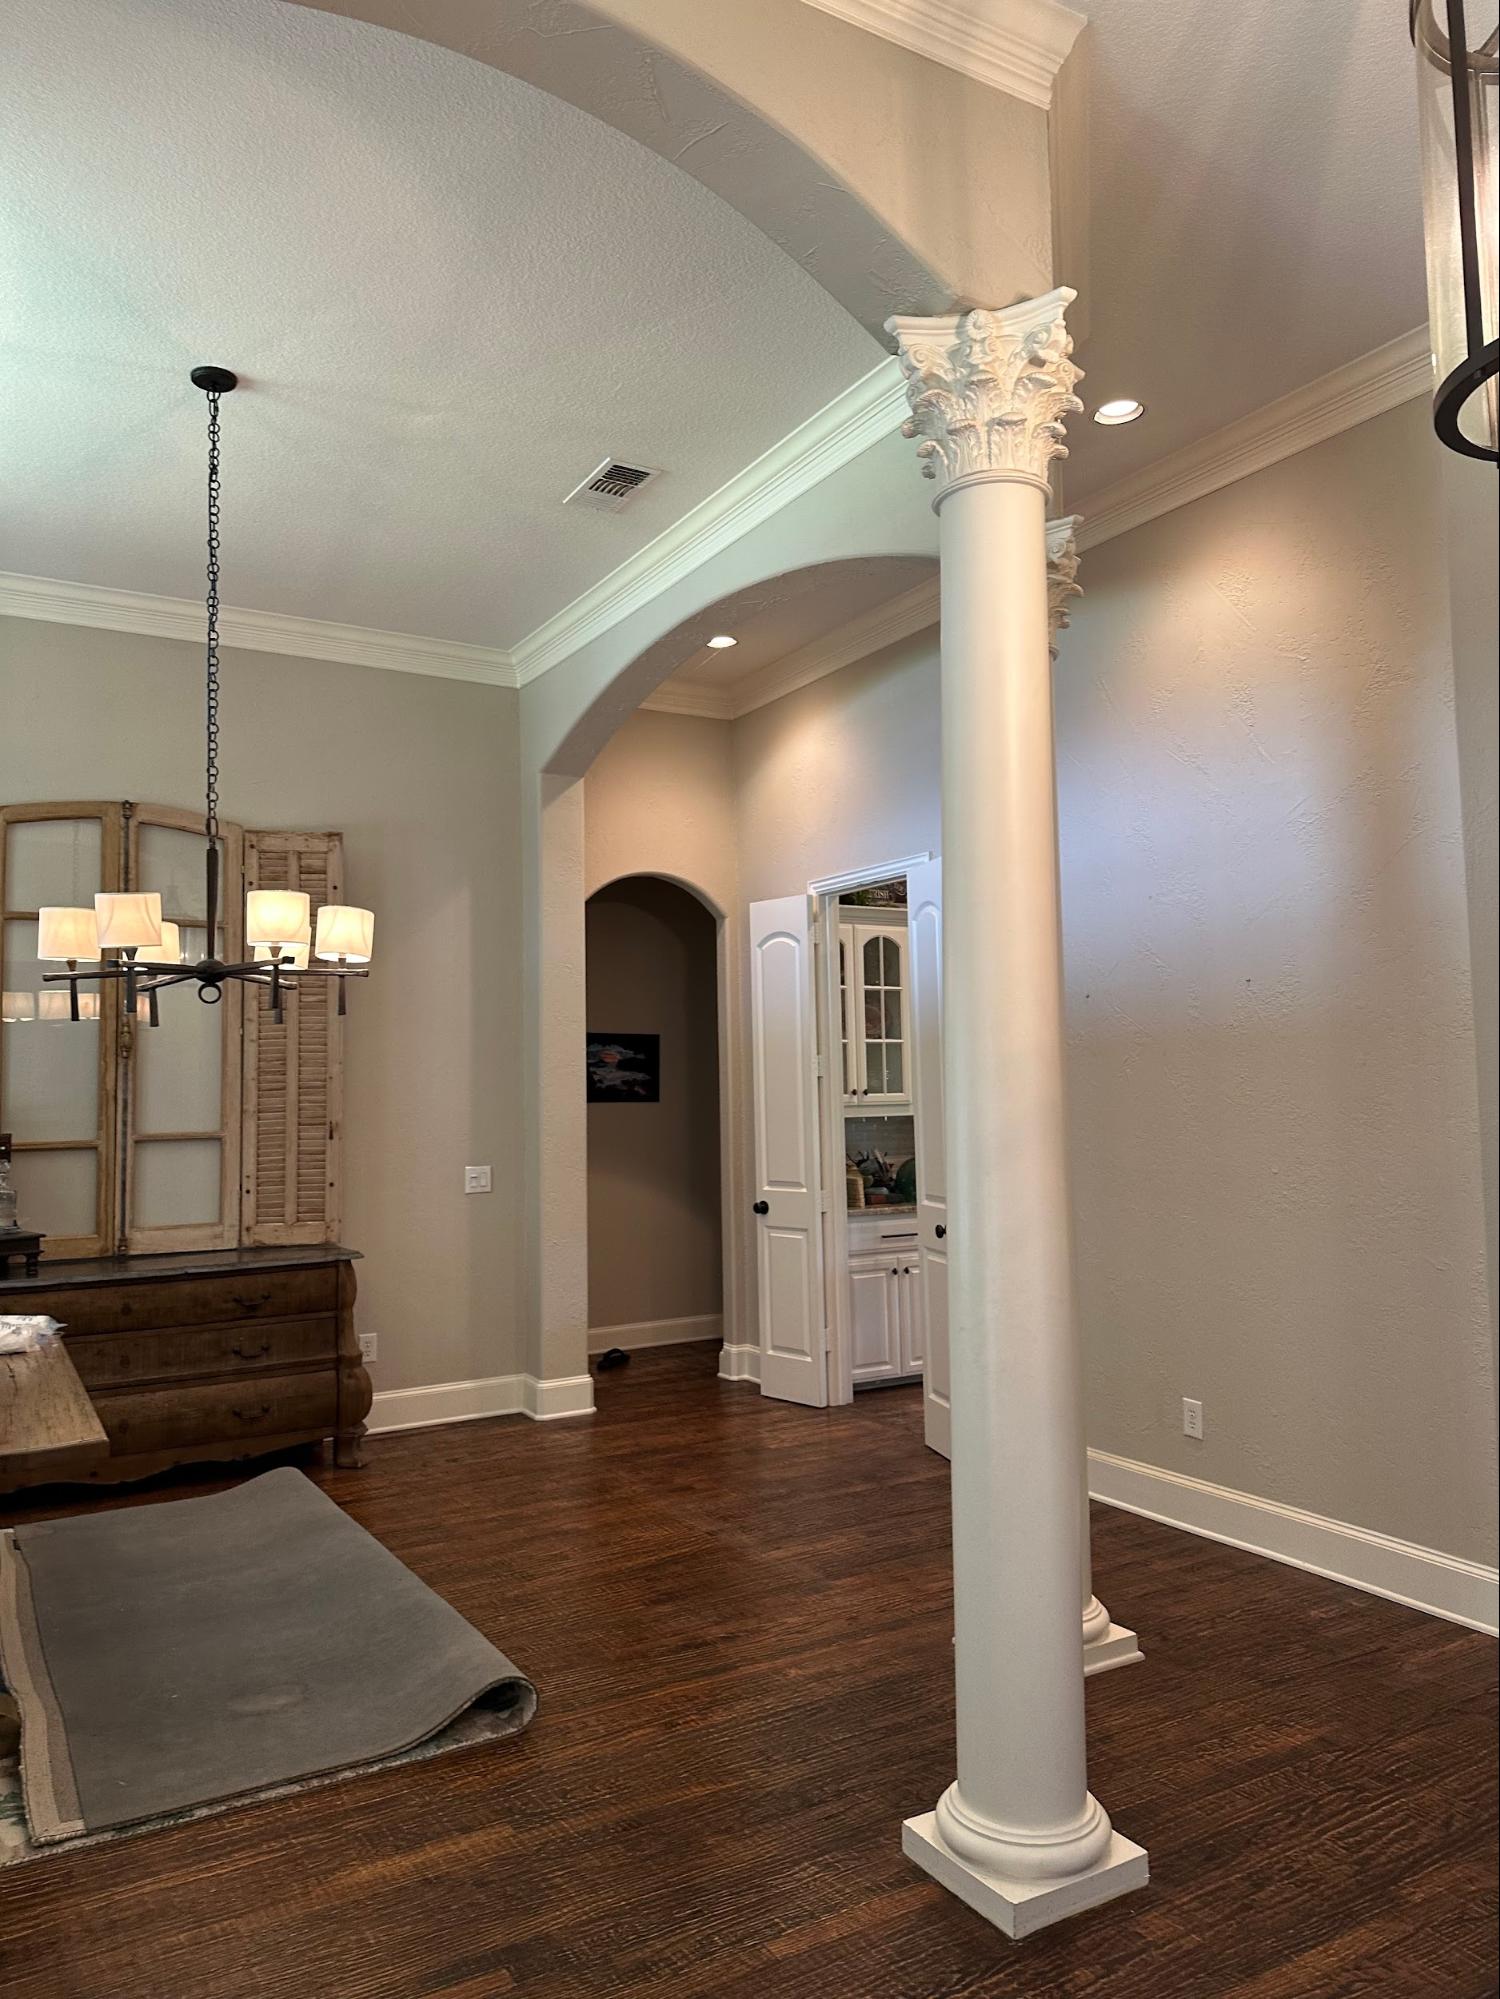
Ceiling treatment. The ceiling in an open-concept space is ENORMOUS. That's a massive reflective surface directly above your head. Coffered ceilings, wood beams (or beam wraps), acoustic ceiling tiles, or even strategically placed pendant lights break up that flat surface and reduce overhead reflections.
### Track 3: Isolation -- Creating Zones Without Walls
You took down the wall because you wanted openness. But the reason you miss it is because it created acoustic zones. The solution? Create zones WITHOUT walls.
Partial walls and knee walls. A half-wall between the kitchen and living room doesn't block sightlines, but it DOES block some sound transmission. Even a 42-inch pony wall makes a measurable difference in how much kitchen noise reaches the couch.
Ceiling drops and soffits. Lowering the ceiling over one zone -- say, a soffit above the kitchen island -- creates visual AND acoustic separation. The lower ceiling absorbs more sound in that zone and reduces how far kitchen noise travels.
Strategic furniture placement. A tall bookshelf or display cabinet positioned between zones acts as a sound barrier. It doesn't have to be wall-to-wall -- even a partial barrier reduces direct sound transmission.
Pocket doors or barn doors. For spaces where you occasionally need real separation -- a home office that opens to the living area, for example -- a door you can close when needed gives you the best of both worlds. Open when you want connection, closed when you need a phone call.
Track 4: The Structural Foundation
Here's what most acoustic advice articles miss: the STRUCTURE of your open-concept space affects its acoustics from day one.
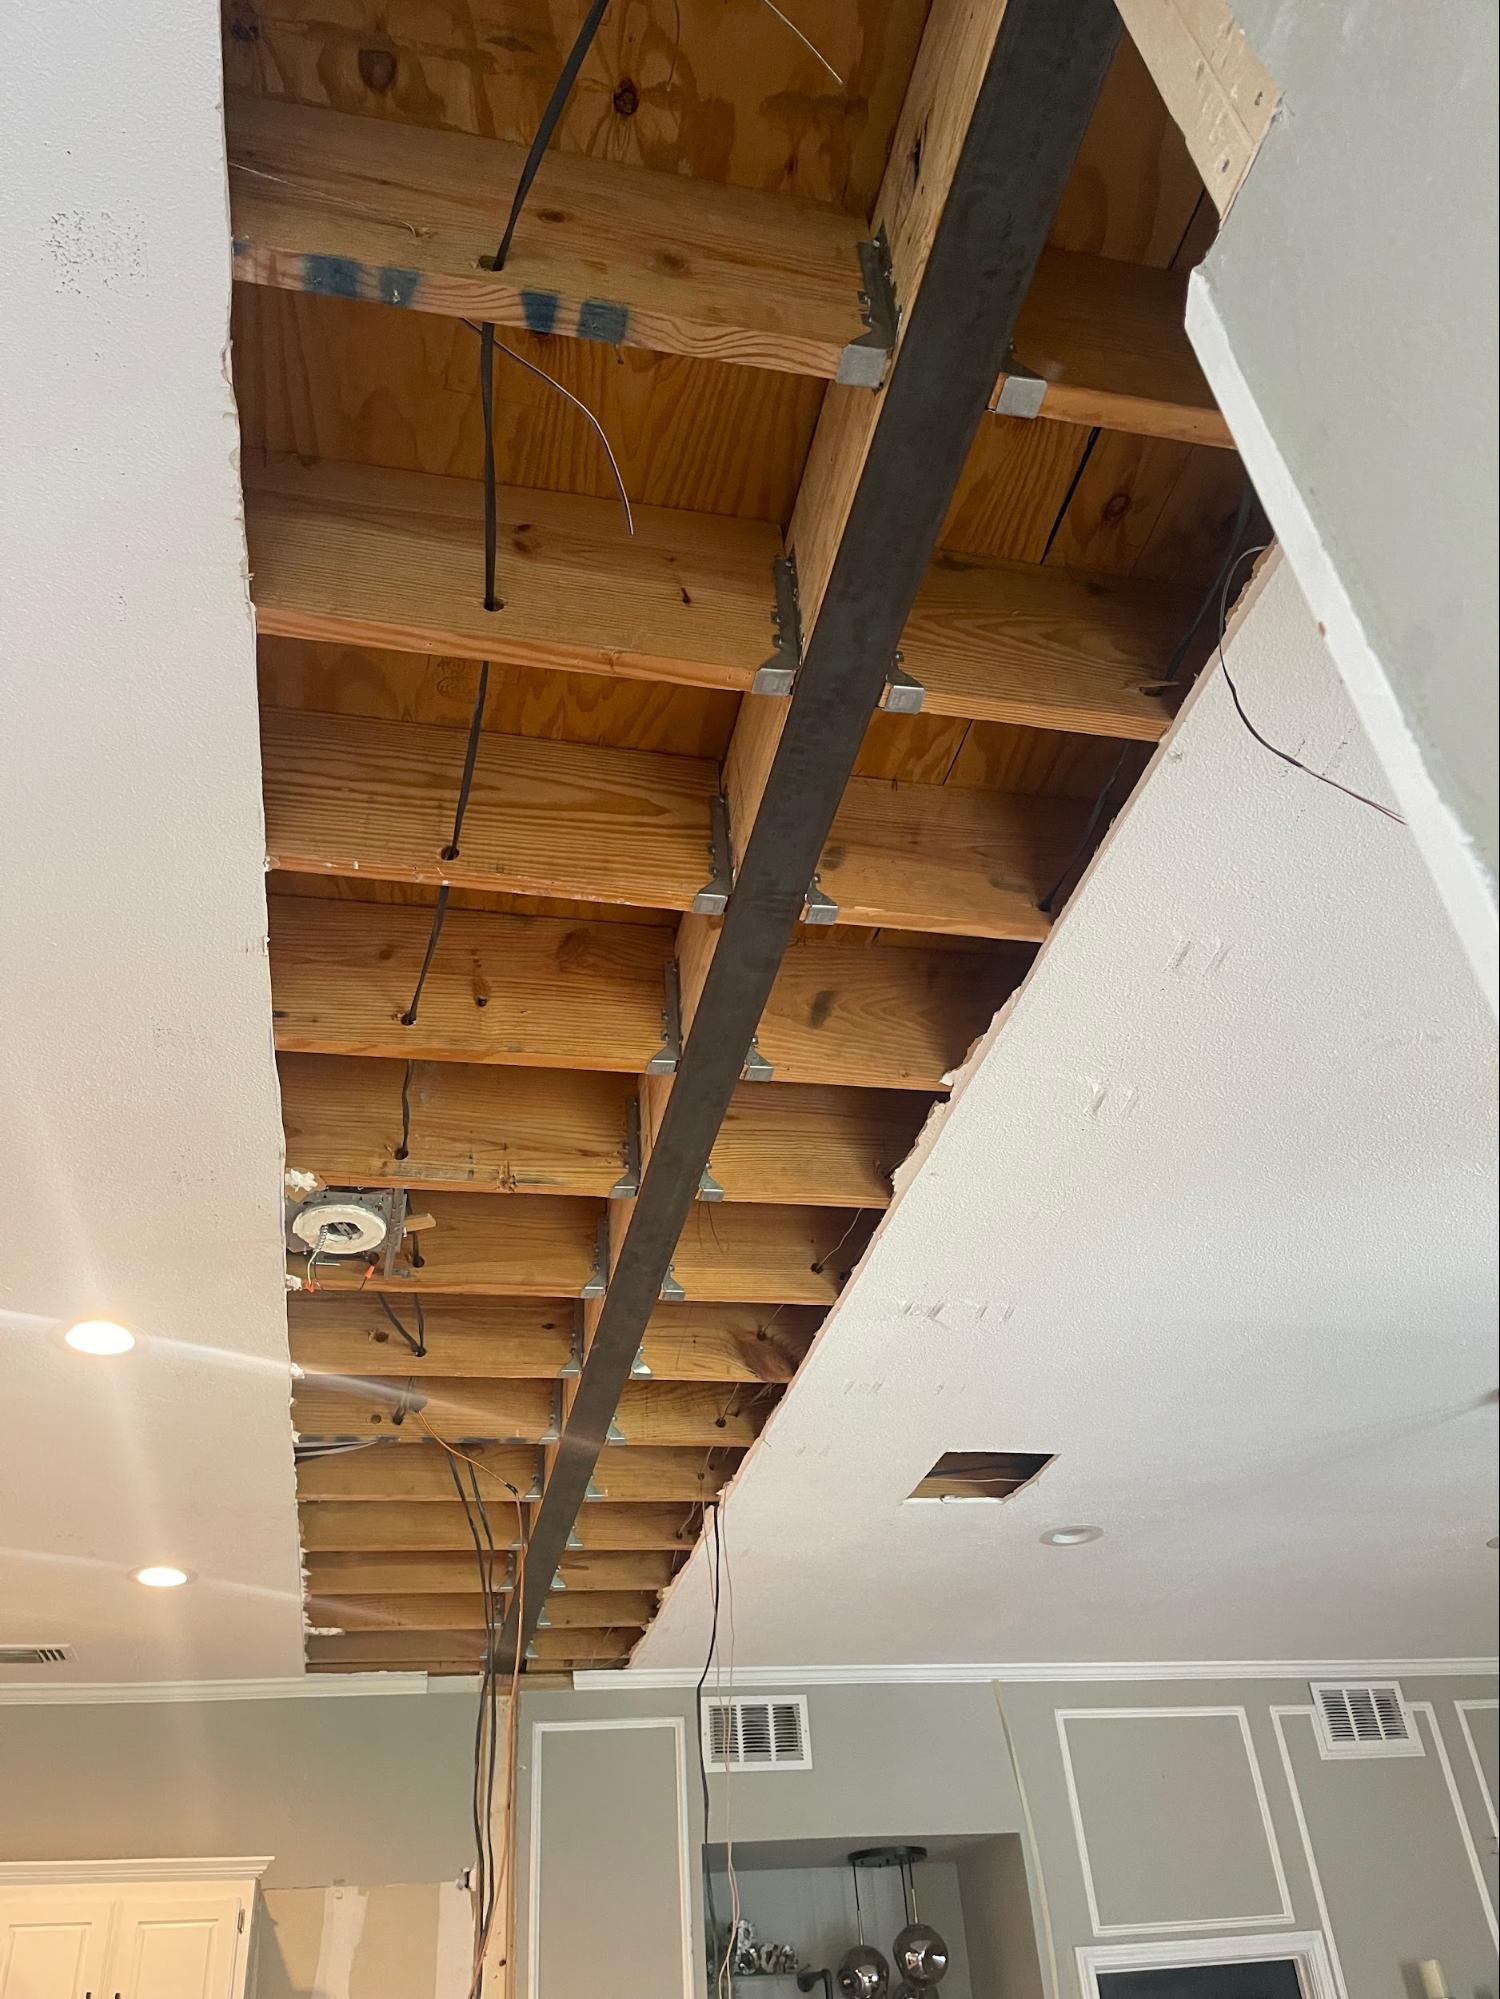
Beam material matters. A steel beam transmits vibration differently than an engineered wood beam. Steel is rigid and can carry impact noise (footsteps from above) more directly. Wood beams with proper isolation pads at the connection points reduce vibration transfer.
Ceiling connections. How the new beam connects to the existing ceiling structure affects whether footfall from the second floor reverberates through the open space below. Proper decoupling -- isolation clips, resilient channels -- at these connection points makes a significant difference.
Framing details. The way new framing around the beam opening is connected to existing walls determines how much sound transmits through the structure itself (as opposed to through the air). Acoustic gaskets between framing members reduce structure-borne noise.
At Load Bearing Wall Pros, we think about these details DURING the structural phase -- not as an afterthought. The beam goes in once. Getting the acoustic details right at that point is infinitely easier than trying to fix them after the drywall is up.
Track 5: The Master EQ -- Technology
Sometimes the room needs electronic help. Recording studios use EQ to compensate for room characteristics. Your home can too.
Sound masking systems. Subtle background noise -- not a loud fan, but engineered ambient sound -- fills in the gaps between other sounds and makes your brain perceive less contrast between quiet and loud zones. It's the acoustic equivalent of a noise floor.
Directional speakers. Modern speaker systems can focus sound toward a specific listening area. A soundbar with beamforming technology sends TV audio toward the couch instead of spraying it across the entire space.
Acoustic panels as art. Purpose-built acoustic panels don't have to look like you live in a recording studio. Companies now make panels covered in fabric, printed with art, shaped like geometric designs -- they look like d©cor but perform like professional acoustic treatment.
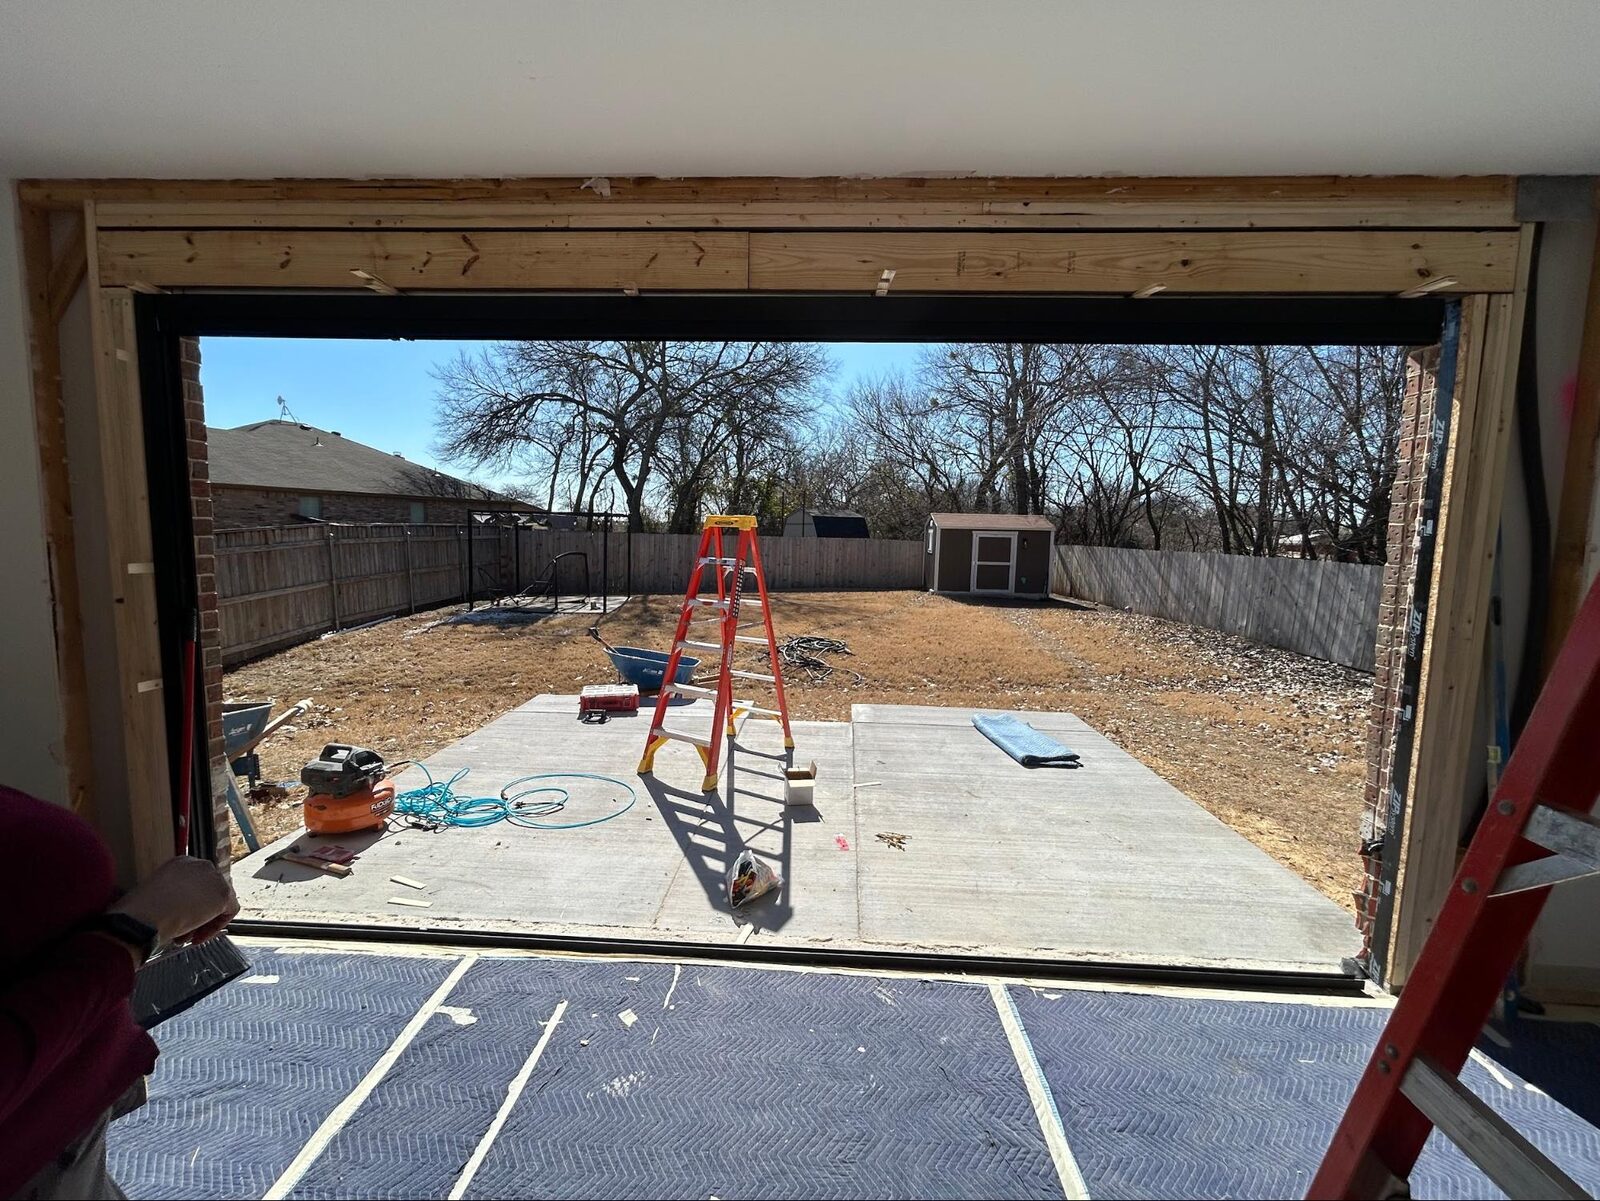
"Load Bearing Wall Pros did an outstanding job installing three beams during our home remodel. They were highly professional, provided a fast and detailed quote, and adjusted their schedule to meet our needs." -- Rodrigo Vieira Mariani


The Mix: Putting It All Together
A great record isn't made with just one tool. It's the COMBINATION -- the right amount of compression, EQ, reverb, and panning all working together. Your open space works the same way.
Here's the mix that works for most Texas open-concept homes:
- Large area rugs on hardwood/tile floors (absorption)
- Heavy curtains on windows (absorption)
- Upholstered furniture instead of all hard surfaces (absorption)
- One accent wall with texture -- stone, wood slat, or shiplap (diffusion)
- Ceiling treatment -- beams, coffered detail, or acoustic panels (diffusion)
- Strategic furniture placement creating zone boundaries (isolation)
- Proper structural details at the beam installation phase (isolation)
Cost? The structural acoustic details cost almost nothing extra when done during the beam installation. The soft furnishings you're probably buying anyway. The accent wall and ceiling treatment are common design elements. You're not adding acoustic treatment -- you're making DESIGN CHOICES that happen to have acoustic benefits.
When to Plan Acoustics (Hint: NOW)
The worst time to think about acoustics is after the renovation is done and you're standing in an echo chamber. The best time is during the structural phase -- when beam connections, framing details, and ceiling treatments can all be specified before they're built.
If you're planning a wall removal, talk to us about acoustics during the onsite evaluation. We'll flag the structural details that affect sound quality so your open space sounds as good as it looks.
Frequently Asked Questions
Will removing a load-bearing wall make my house noticeably louder?
Yes. The degree depends on how much hard surface area the new open space has and how large the combined space is. But some increase in ambient noise is guaranteed.
What's the single most effective acoustic improvement?
Large area rugs on hard floors. The floor is the biggest reflective surface in most rooms, and rugs make the biggest single improvement for the lowest cost.
Do I need professional acoustic treatment?
For most homes, no. Design choices -- rugs, curtains, upholstered furniture, textured walls -- provide sufficient acoustic control. Professional acoustic panels are worth considering for dedicated home theaters or music rooms.
Can the structural work itself improve acoustics?
Absolutely. Isolation pads at beam connections, acoustic gaskets in framing, and proper ceiling decoupling all reduce structure-borne noise. These are details we address during the beam installation.
Should I keep a partial wall for sound control?
A partial wall or knee wall is an excellent compromise -- it preserves the open sightlines while blocking some direct sound transmission. We can engineer a partial wall removal that gives you both.
Will open concept ever sound as quiet as separate rooms?
Not quite -- separate rooms will always provide better sound isolation. But with proper acoustic design, an open space can be comfortable, conversational, and free of the echo-chamber effect.
---
What Our Customers Say
---
Ready to open your space without opening a noise nightmare? Schedule your free onsite estimate and let's get the mix right from the start.
Load Bearing Wall Pros | 12,000+ walls removed since 2015 | 4.9★ from 1,100+ reviews
DFW: 469.813.8143 | Houston: 713.322.3908 | Austin: 512.641.9555