
How Wall Removal Affects Energy Efficiency — Heating and Cooling
Picture a thermos. Not the floppy lunch-bag kind — the serious stainless-steel one you trust to keep coffee hot for six hours on a cold job site. It works because the engineers who designed it treated the inside as a SEALED SYSTEM. Every joint, every cap, every layer of insulation exists to protect that thermal bubble. Crack the lid, even a little, and the coffee's lukewarm by lunch.
Your house works on the exact same principle.
The walls, insulation, HVAC zones, and ductwork in your home aren't random — they're an engineered thermal system designed to move conditioned air where it needs to go and stop it from escaping where it shouldn't. Every room, every wall, every return vent is part of that sealed equation. So when you remove a load-bearing wall and open up your floor plan, you're not just removing drywall. You're cracking the seal on the thermos. The question isn't whether it changes things — it absolutely does — it's whether those changes are managed correctly so your energy bills don't explode by fall.
Here's what actually happens, what homeowners need to know going in, and why the crew doing the structural work matters more than you'd think.
What Changes the Moment a Wall Comes Down
Think of your home's thermal zones as separate compartments in a well-designed cooler. Separate compartments keep beer cold on one side and watermelon on the other. The second you pull out the divider, everything mingles — and not always in a good way.
When a wall is removed — especially a full-height interior wall — you're merging previously separated air volumes. That has real downstream effects:
Airflow redistribution. Air follows the path of least resistance. Where a wall used to force conditioned air to circulate within a room, that barrier is gone. Your HVAC system's original airflow calculations — the ones the installer used to size and position registers — no longer map to your actual floor plan.
Thermal mass shift. Walls absorb and release heat. Interior walls act as thermal buffers, slowing the rate at which rooms heat up or cool down. A large open space loses that buffering effect and can swing temperatures faster, which means your system runs harder to compensate.
Pressure balance changes. HVAC systems are designed around specific static pressure calculations. Add or remove a wall and you change the system's natural pressure distribution. Rooms that used to be perfectly comfortable can develop hot spots, cold corners, or humidity imbalances.
None of this is a reason NOT to remove the wall. It's a reason to go in with eyes open — and to make sure the structural crew handles their side of the job PRECISELY, so your HVAC contractor has a clean canvas to work with.
HVAC Zoning: What You're Actually Managing
If walls are the thermos body, your HVAC system is the vacuum seal. And like a thermos, the seal only works if the engineering is right.
Most homes built before the open-concept era use a single-zone HVAC system. One thermostat, one temperature target, air pushed through a duct network sized for the original floor plan. The moment you open up a major living area, that single thermostat is now trying to govern a significantly larger volume of air — often with ductwork that wasn't designed for it.
Here's what this looks like in practice:
- The thermostat reads 72°F in the hallway, but the now-open great room is 76°F and climbing because the registers weren't sized for that square footage.
- The system cycles on more frequently, working harder to hit the setpoint, which shows up as a higher electricity bill.
- In two-story homes, heat stratification becomes more dramatic — the upstairs bakes while the downstairs stays cool — because the open floor plan removed some of the vertical barriers that slowed rising warm air.
The fix isn't necessarily a full system replacement. Depending on your home's existing HVAC capacity, solutions range from adding a register or two in the new open space to installing a zoned damper system that lets different areas of the house get different treatment. In some cases, a mini-split for the expanded zone does the job elegantly and quietly.
The HVAC conversation should happen BEFORE you remove the wall, not after you've gotten the bill. A good HVAC contractor, briefed on the structural change you're planning, can model the impact and tell you exactly what's coming.
Insulation Strategies When Walls Come Down
Here's a detail most homeowners don't think about: your interior walls may contain more insulation than you realize — especially if they're older or were built as partial sound barriers. When those walls come out, that insulation disappears with them.
More importantly, exterior walls adjacent to the removed space become more exposed to conditioned air circulation. The patterns of how air contacts those exterior surfaces change, which can create condensation risks in humid climates (hello, Texas) if the thermal dynamics shift significantly.
What smart homeowners do before a wall removal project:
Audit the attic insulation above the new open space. An open floor plan creates one large ceiling area. If your attic insulation is thin or inconsistent above what used to be separated rooms, the merged space will feel the difference — especially in August when a Texas attic hits 150°F. Adding attic insulation before or immediately after a wall removal is one of the highest-ROI upgrades you can pair with the project.
Check exterior wall insulation in adjacent rooms. If your wall removal opens a space that now has more exterior wall exposure, confirm those exterior walls are properly insulated. In Texas, blown-in insulation upgrades on exterior walls pay back quickly in cooling savings.
Consider air sealing at the same time. The structural crew opening up your wall is also exposing your home's interior cavities temporarily. That's the ideal moment to have an energy auditor or insulation contractor assess and seal any penetrations, gaps around electrical boxes, or duct connections that could be leaking conditioned air into wall cavities.
Pairing insulation work with wall removal isn't just smart energy management — it's basic project efficiency. The wall is already open. Do it now.
Duct Reconfiguration: When the Plumbing Has to Move
Sometimes a wall that's coming out contains HVAC ductwork — a supply trunk, a flex line feeding a register, or even a return air chase. This is more common than homeowners expect, and it's one of the clearest examples of why structural wall removal and mechanical systems aren't separate conversations.
When ductwork runs through a load-bearing wall, that duct has to be rerouted before the beam goes in. This is standard work — nothing unusual — but it requires coordination between the structural crew and an HVAC contractor. The structural work creates the opening; the HVAC contractor routes the new duct run through the attic or floor system before the beam install is complete.
The math on this is straightforward: a rerouted duct run done correctly during construction is clean, efficient, and adds maybe half a day to the project timeline. A duct run done as an afterthought — after the beam is in, the walls are patched, and the ceiling is textured — costs more, looks worse, and may compromise airflow if the contractor is working around finished surfaces.
The takeaway: Ask your structural contractor directly — "Does this wall contain any HVAC ductwork or returns?" LBWP's estimators walk this question every single time before a beam install because duct interference affects the structural plan, the timeline, and the cost. No surprises at demo day.
Why the Structural Execution Matters for Energy Outcomes
Here's the part most energy efficiency articles miss: the quality of the structural work itself directly affects your home's thermal envelope.
A poorly executed beam install — gaps at the beam pockets, unfinished penetrations, rushed demo that damages adjacent insulation — can create air infiltration paths that haunt your energy bills for years. You'll never see them. But your HVAC system will feel them every time it cycles.
This is exactly why professional execution on the structural side isn't just about safety — it's about protecting your whole-home energy system.
TBC9, a DFW homeowner who worked with LBWP, summed up the experience this way: "The company was very quick to respond and scheduled the work within a week of calling. Covered everything, talked us through it, and worked efficiently. Great company!"
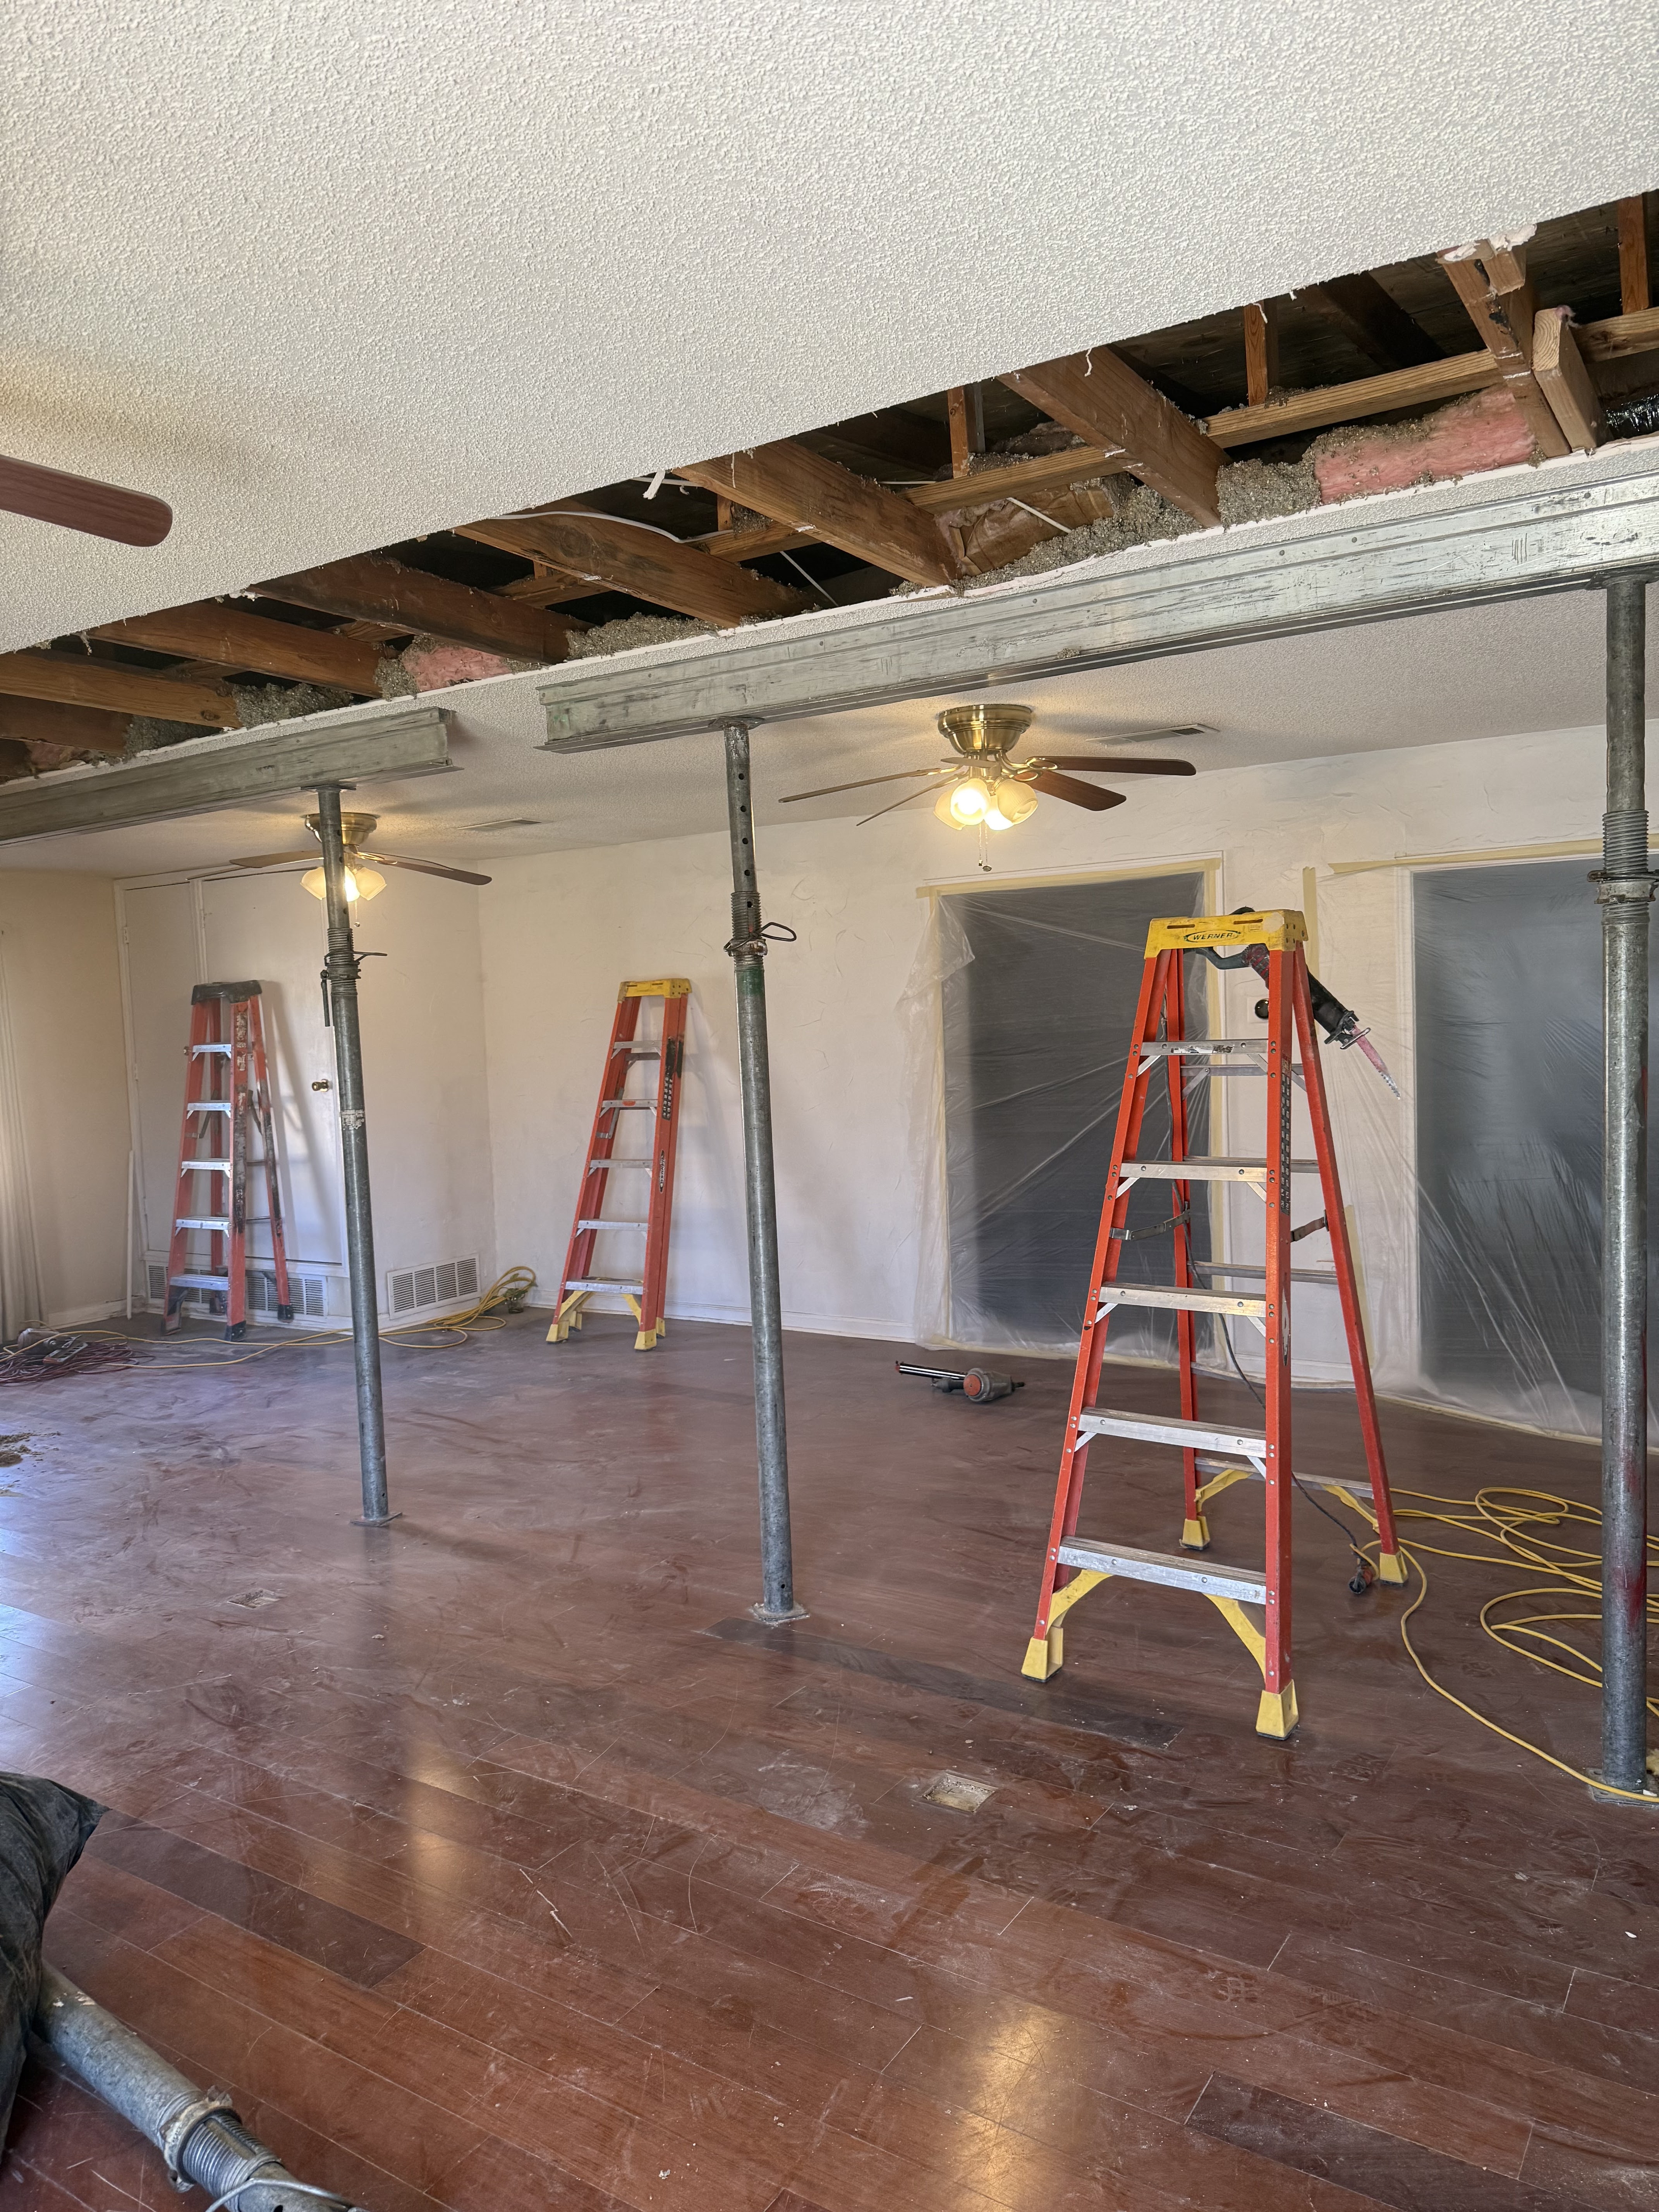
That phrase — "covered everything" — is the one that matters from an energy standpoint. It means the crew didn't leave gaps. Didn't rush the cleanup. Didn't create problems for the next trade.
Clair Coop, another DFW homeowner who had three columns and a row of cabinetry removed in a single session, described it this way: "Our experience with Load Bearing Wall Pros was so fast and efficient, we are wondering why we didn't do this sooner! They removed three columns along with a row of cabinetry and, in just three hours, added a new beam to the entrance of our soon-to-be new kitchen! I appreciated their clear communication throughout."
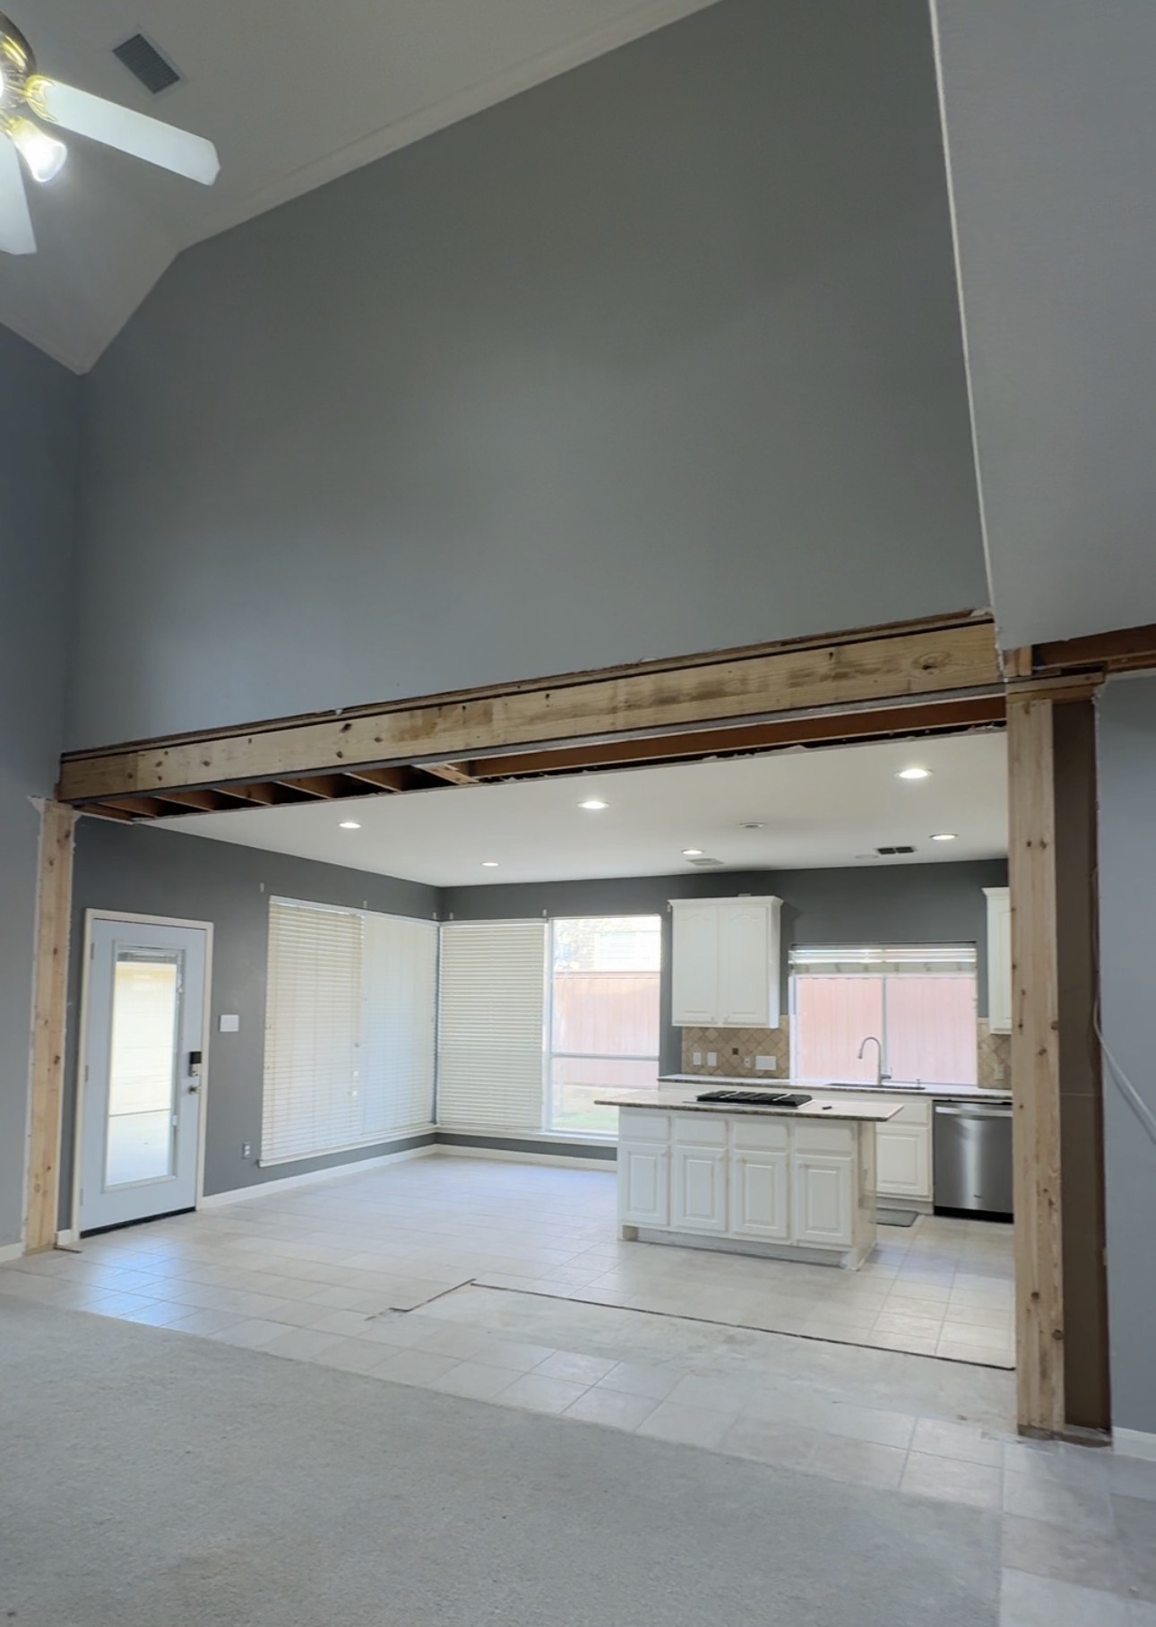
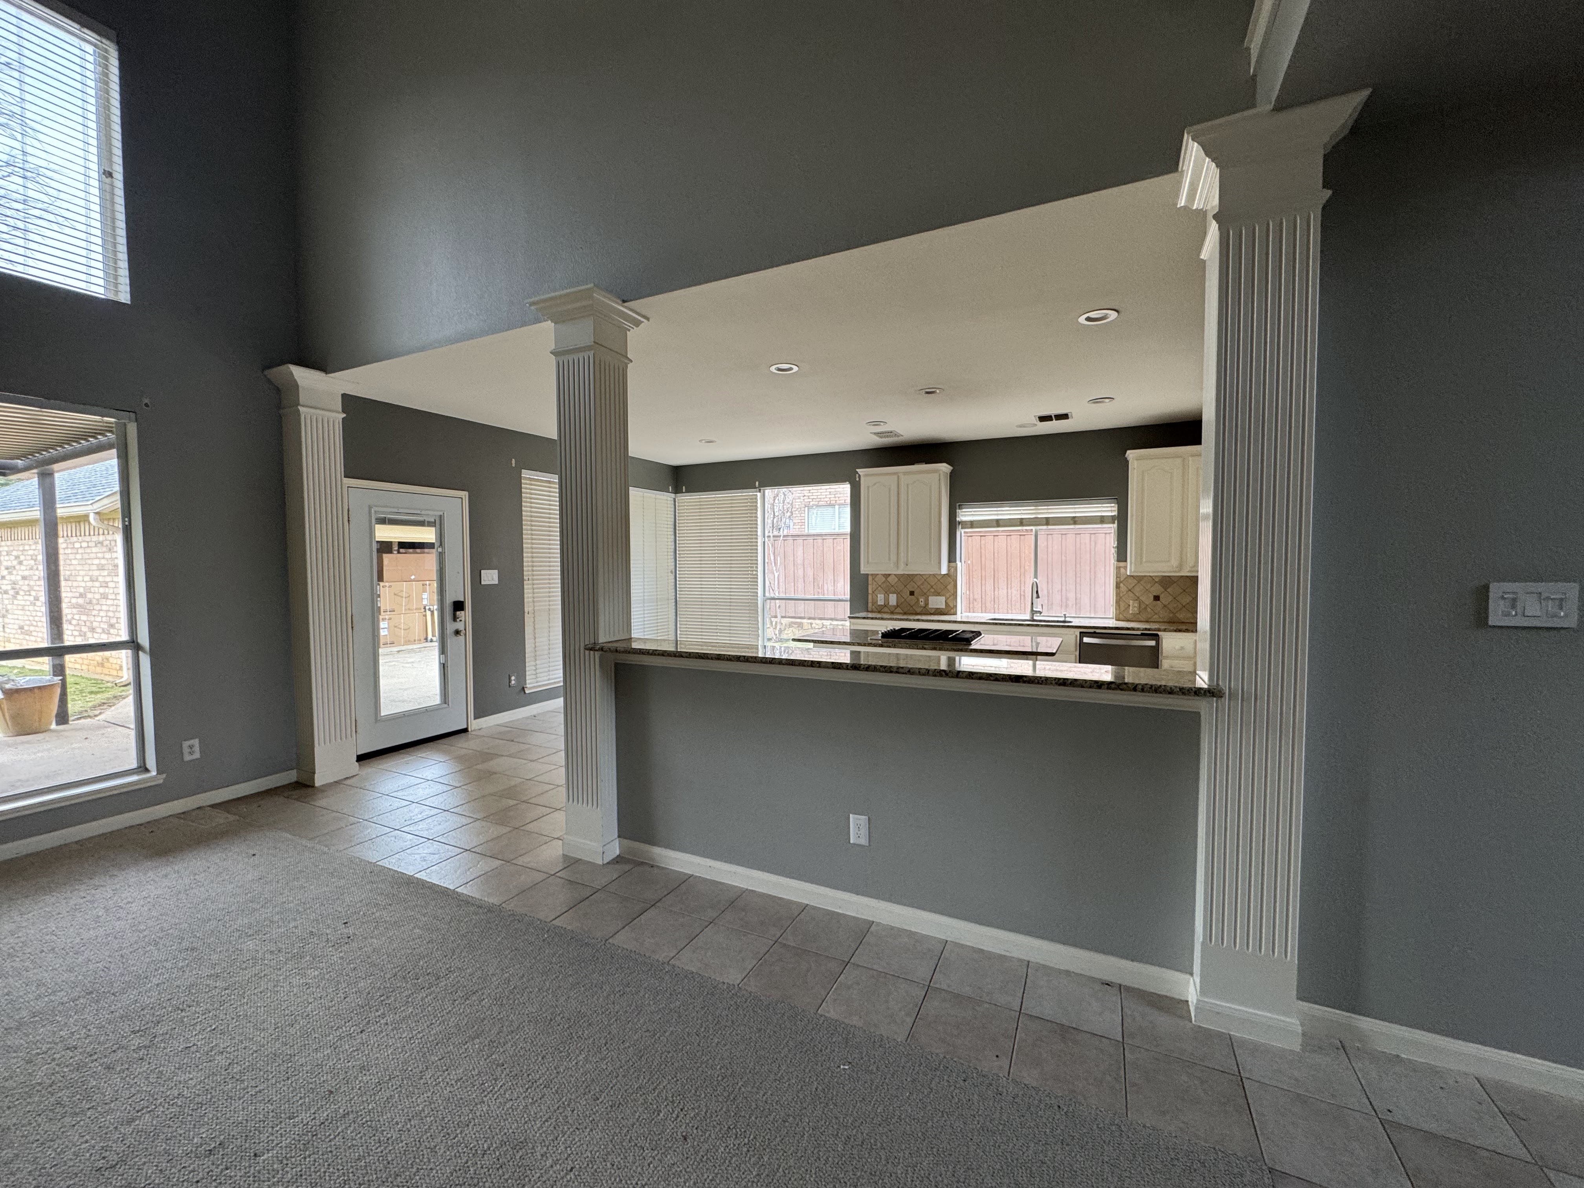
Three hours to transform the entrance of a kitchen. Clear communication throughout. No chaos, no lingering mess that forces other contractors to work around debris. The HVAC contractor who came in afterward walked into a clean, properly prepared structural opening — exactly what they needed to do their part right.
THAT is how you protect your energy efficiency through a wall removal. You don't do it by avoiding the project. You do it by choosing a structural crew that executes CLEANLY — so every trade that follows, including your HVAC contractor, can do their best work.
Why LBWP Specifically
LBWP has removed more than 12,000 walls across Texas since 2015. They're not remodelers who do structural work on the side — they're structural specialists, period. That distinction matters when it comes to energy efficiency because structural specialists understand that the wall they're removing is connected to your home's mechanical systems, not just its architecture.
Every LBWP project is engineered by Mateo Galvez, P.E., M.E., LBWP's in-house engineer, who stamps every beam specification. Beam sizing isn't a guess — it's a calculation. Proper beam sizing means the right structural depth, which matters when it comes to duct clearances and ceiling-height preservation in spaces that already have tight HVAC geometry.
The typical LBWP project wraps in ONE DAY: demo, beam install, column placement (if needed), cleanup. A one-day project minimizes how long your home's interior is exposed to Texas weather through open wall cavities. That's not just convenient — it's better for your home's thermal envelope.
- 4.9★ average rating across 1,100+ reviews at our DFW, Houston, and Austin locations
- Lifetime warranty on structural work
- $2M liability insurance
- Good Contractors List $10K guarantee
- In-house engineering — no outsourced PE, no delays waiting on a stamp
The thermos works because every component was engineered together. Your beam should be too.
FAQ
Does removing a load-bearing wall always affect heating and cooling costs? It can, but the impact varies. Small wall removals in already-open floor plans may cause minimal change. Large removals that merge significant square footage or eliminate HVAC zoning will have more noticeable effects. The key is anticipating the change and adjusting your HVAC plan accordingly — before the wall comes down, not after.
Should I talk to an HVAC contractor before removing a load-bearing wall? Yes — especially if the merged space is large, if the wall contains ductwork, or if you're in a climate with extreme temperature swings (Texas: yes on all counts). An HVAC contractor can model the impact and tell you whether you need additional registers, a zoned damper system, or attic insulation upgrades to offset the change.
Does wall removal damage insulation? Demo work can disturb insulation in adjacent wall cavities if the crew isn't careful. A professional structural crew minimizes collateral damage and leaves adjacent surfaces intact for insulation inspection. If you're having a wall removed, it's also an ideal time to audit your attic insulation directly above the new open space.
Can wall removal fix energy efficiency problems by improving airflow? Sometimes, yes. In older homes with chopped-up floor plans, poor air circulation creates hot spots and cold zones that a more open layout can actually improve. If your current layout forces conditioned air into dead-end rooms or creates pressure imbalances, opening the space can help your existing system distribute air more evenly.
What if the wall being removed contains ductwork? The ductwork needs to be rerouted before the structural work is complete. This requires coordination between your structural contractor and an HVAC contractor. LBWP's estimators identify duct interference during the pre-project walkthrough so it's planned and priced before demo day — not discovered as a surprise.
How does the beam size affect energy efficiency? Beam depth affects ceiling clearance. In rooms with low ceilings or tight HVAC geometry, an oversized beam can force duct rerouting that wouldn't otherwise be necessary. LBWP's in-house engineer sizes beams precisely — no overbuilding, no wasted ceiling height, no unnecessary mechanical conflicts.
Will I see my energy bills go up after wall removal? Not necessarily — and if they do, the increase is manageable with the right prep work. Homeowners who address attic insulation, consult an HVAC contractor beforehand, and have the structural work done cleanly by a professional crew often see minimal change in energy costs. The homeowners who see surprises are the ones who treated the structural work as the only variable and ignored the mechanical systems.
Ready to Open Up Your Floor Plan the Right Way?
The thermos works when the engineering is right. Same goes for your home.
LBWP handles the structural side with precision — proper beam sizing, clean demo, one-day completion — so every trade that follows, including your HVAC contractor, has a perfect foundation to work from.
Call us: - DFW: 469.813.8143 - Houston: 713.322.3908 - Austin: 512.641.9555
Or visit loadbearingwall.com to schedule your free on-site estimate.
Install the Beam, Reveal the Dream.