
Top Mistakes Homeowners Make When Reinforcing Load-Bearing Walls
4163 | Slug: top-mistakes-homeowners-make-when-reinforcing-load-bearing-walls---
Imagine you're making a steak.
Not a frozen patty from a bag. A REAL steak. Prime ribeye. Thick cut. The kind that costs enough to make you briefly reconsider your life choices at the butcher counter.
You've got the perfect cut. You've got a cast-iron skillet. You've got butter, garlic, rosemary, everything. The recipe is right there.
And then you crank the burner to maximum, toss the steak in a cold pan, flip it every fifteen seconds, pull it out the moment it looks brown on the outside, and skip the resting period entirely.
Congratulations. You just turned a $40 ribeye into a $4 hockey puck.
Homeowners do the exact same thing to their load-bearing wall projects. They start with great ingredients -- a solid home, a clear vision, real motivation. And then they make one (or several) critical mistakes that turn a transformative renovation into an expensive disaster.
Here are the mistakes. Don't make them.
Mistake #1: Skipping the Recipe (No Structural Engineering)
This is the cardinal sin. The equivalent of cooking without reading the recipe and just WINGING it because "how hard can it be?"
A load-bearing wall is part of an engineering SYSTEM. Every wall, beam, post, joist, and foundation element works together to distribute weight safely. When you modify any piece of that system, you need to know EXACTLY how the forces will redistribute.
A structural engineer provides that knowledge. They calculate the loads, specify the beam size, determine bearing point requirements, and verify that the entire load path -- from roof to foundation -- remains intact.
Without engineering, you're guessing. And guessing with structural loads is like guessing cooking times with raw chicken. You might get it right. Or you might poison everyone at the table.
> ⭐️⭐️⭐️⭐️⭐️ "Load Bearing Wall Pros installed a collapsible door, and once again, they exceeded expectations! The team was prompt, professional, and completed the entire job in just four hours. Their efficiency and craftsmanship are truly impressive." -- Swarnima Singh, Plano
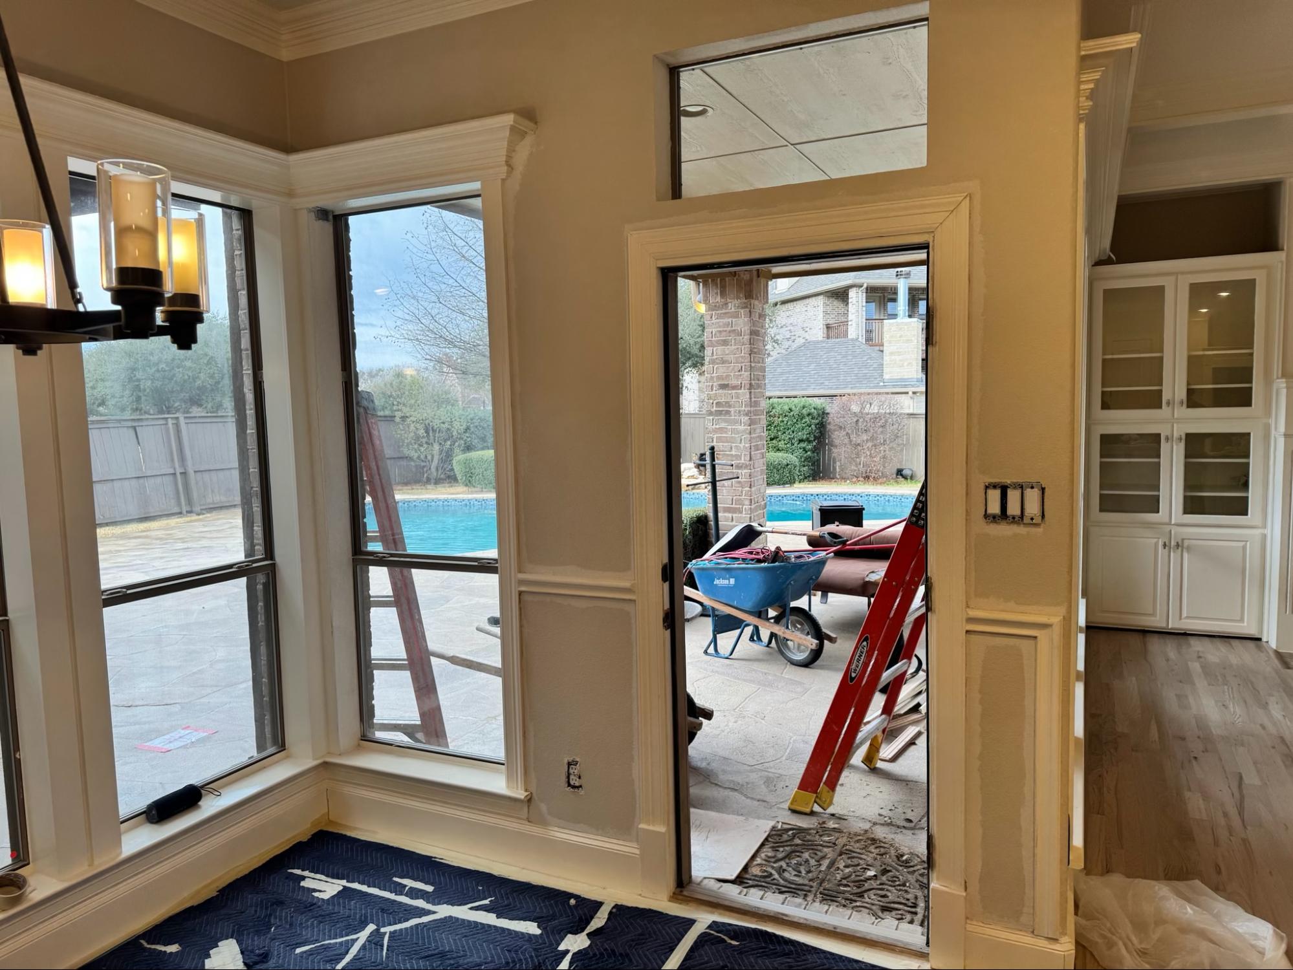
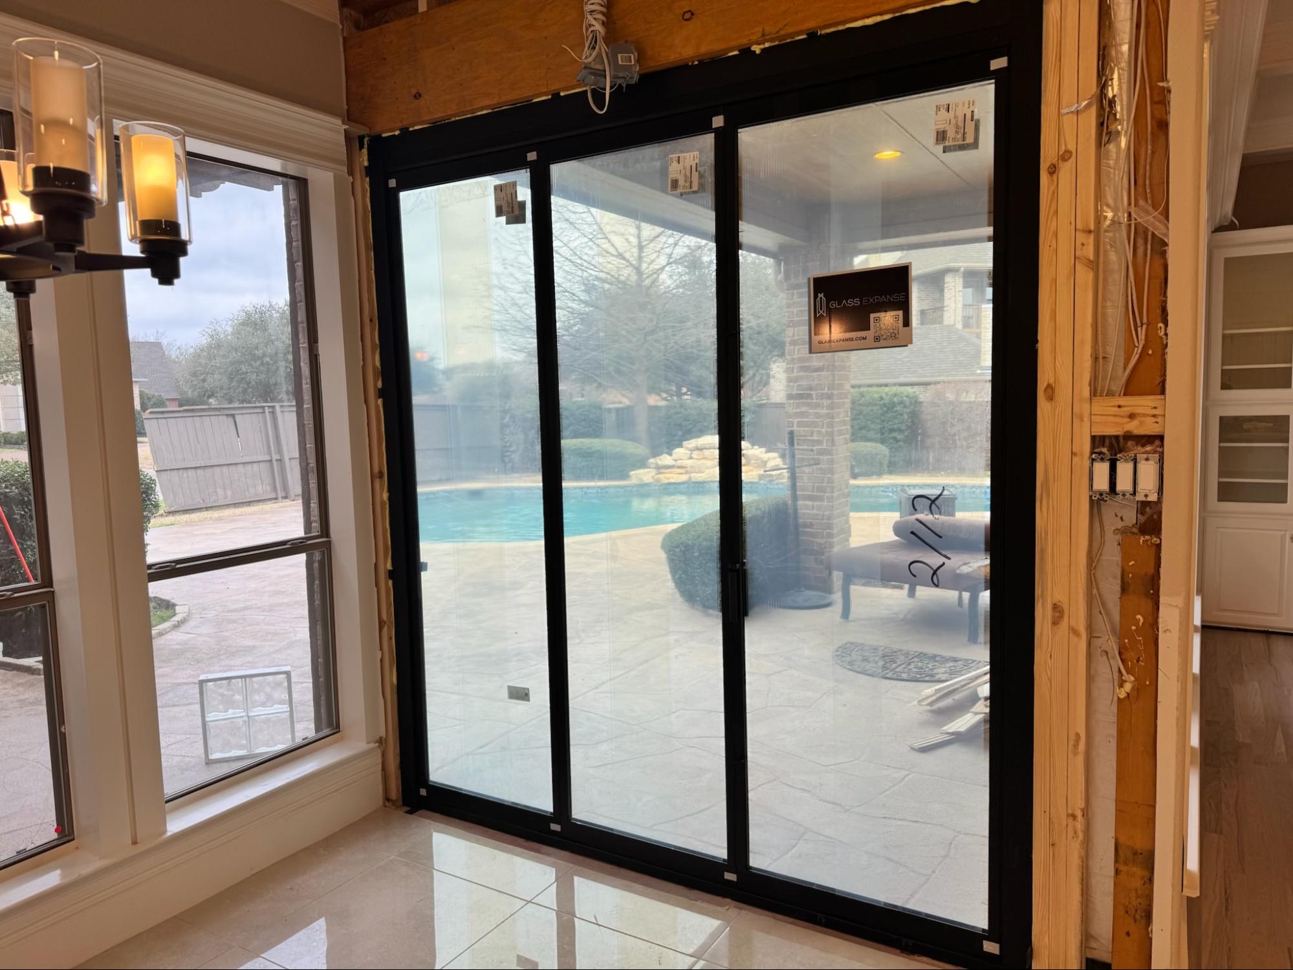
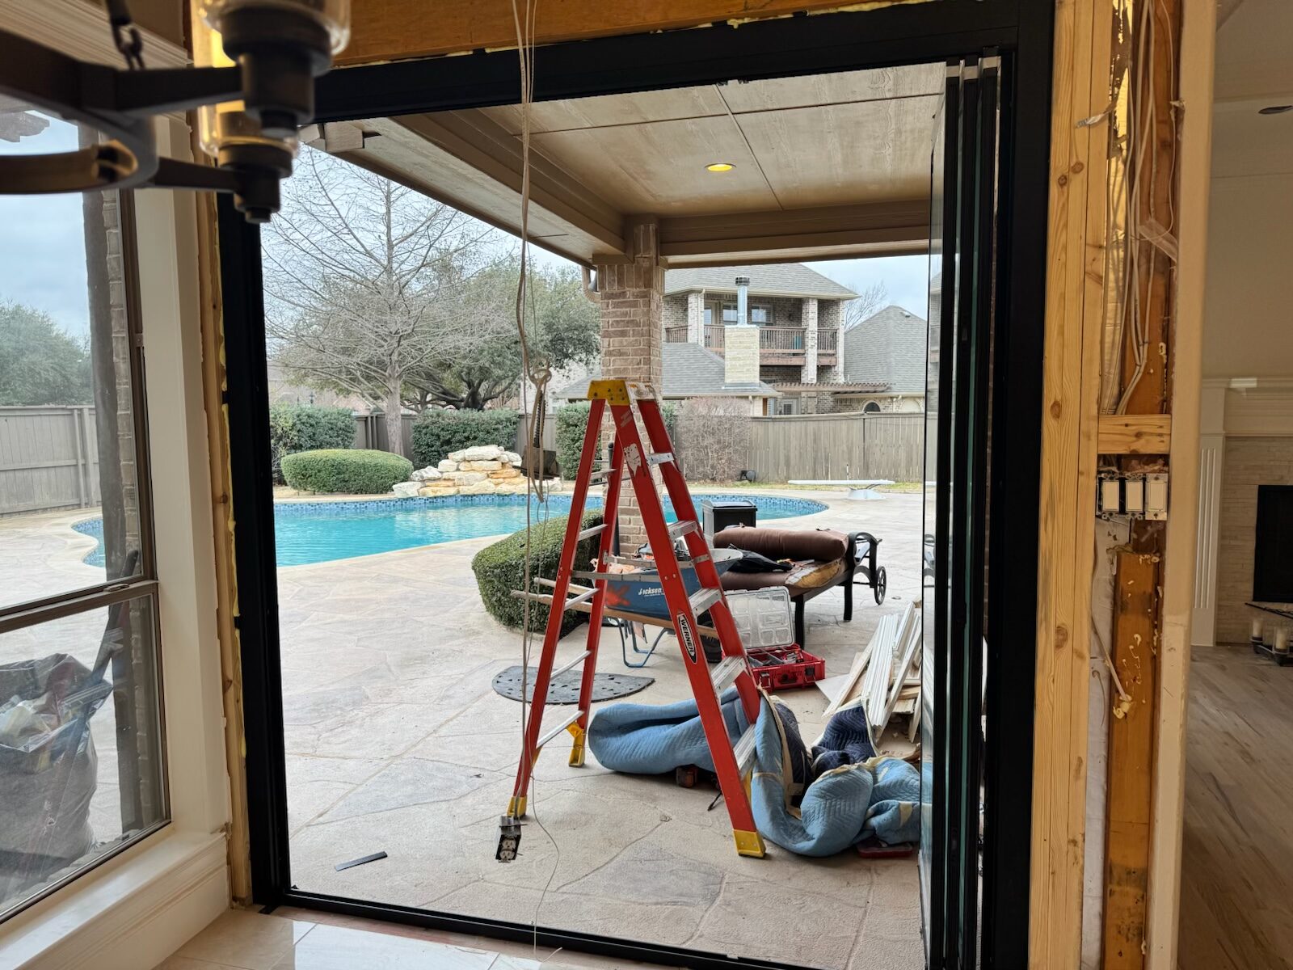
The fix: Engineering first. Always. At LBWP, our PE is in-house -- it's not a separate line item you chase down yourself. It's baked into every project like salt is baked into good bread.
Mistake #2: Using the Wrong Beam (Bad Ingredients)
You wouldn't make a seafood bouillabaisse with canned tuna. So why would you install a 2x10 solid lumber beam on a 14-foot span carrying a second floor?
The beam is the KEY INGREDIENT. Get it right, and the dish sings. Get it wrong, and everything falls flat -- sometimes literally.
Common beam mistakes:
- Undersized beam -- can't handle the load, deflects over time, causes sagging floors and cracking drywall
- Wrong material -- solid lumber where LVL is needed, LVL where steel is required
- Single ply when you need multiple -- a lonely 2-ply LVL doing the work of a 4-ply
- Generic span table sizing -- using internet charts instead of actual load calculations for YOUR specific house
Each of these is like substituting a cheap ingredient and hoping nobody notices. Someone ALWAYS notices. Usually about six months later when the floors start rolling.
The fix: Let the engineer specify the beam. Not the contractor's gut feeling. Not the lumberyard's recommendation. Not Google.
Mistake #3: Forgetting the Foundation (Cooking Without a Burner)
Here's one that KILLS people: they focus entirely on the beam and completely forget about where the load GOES after the beam.
A beam carries load horizontally across a span. Great. But at each end, that load needs to go VERTICALLY down to the foundation. If the posts at the beam's ends are sitting on a subfloor that's spanning between joists, the load isn't reaching the foundation. It's sitting on a floor that wasn't designed to handle it.
This is like cooking an incredible sauce and then serving it on a paper plate. The plate can't handle it. The sauce goes everywhere. Dinner is ruined.
Posts need to bear on ADEQUATE support -- a foundation wall, a slab, a pier, or a beam that's designed to handle the concentrated load. The entire path from beam to foundation must be continuous and sufficient.
> ⭐️⭐️⭐️⭐️⭐️ "The team at Load Bearing Wall Pros was prompt, professional, and kept everything clean throughout the process. They clearly knew what they were doing and made the whole project smooth and stress-free." -- Matthew J Scott, Plano
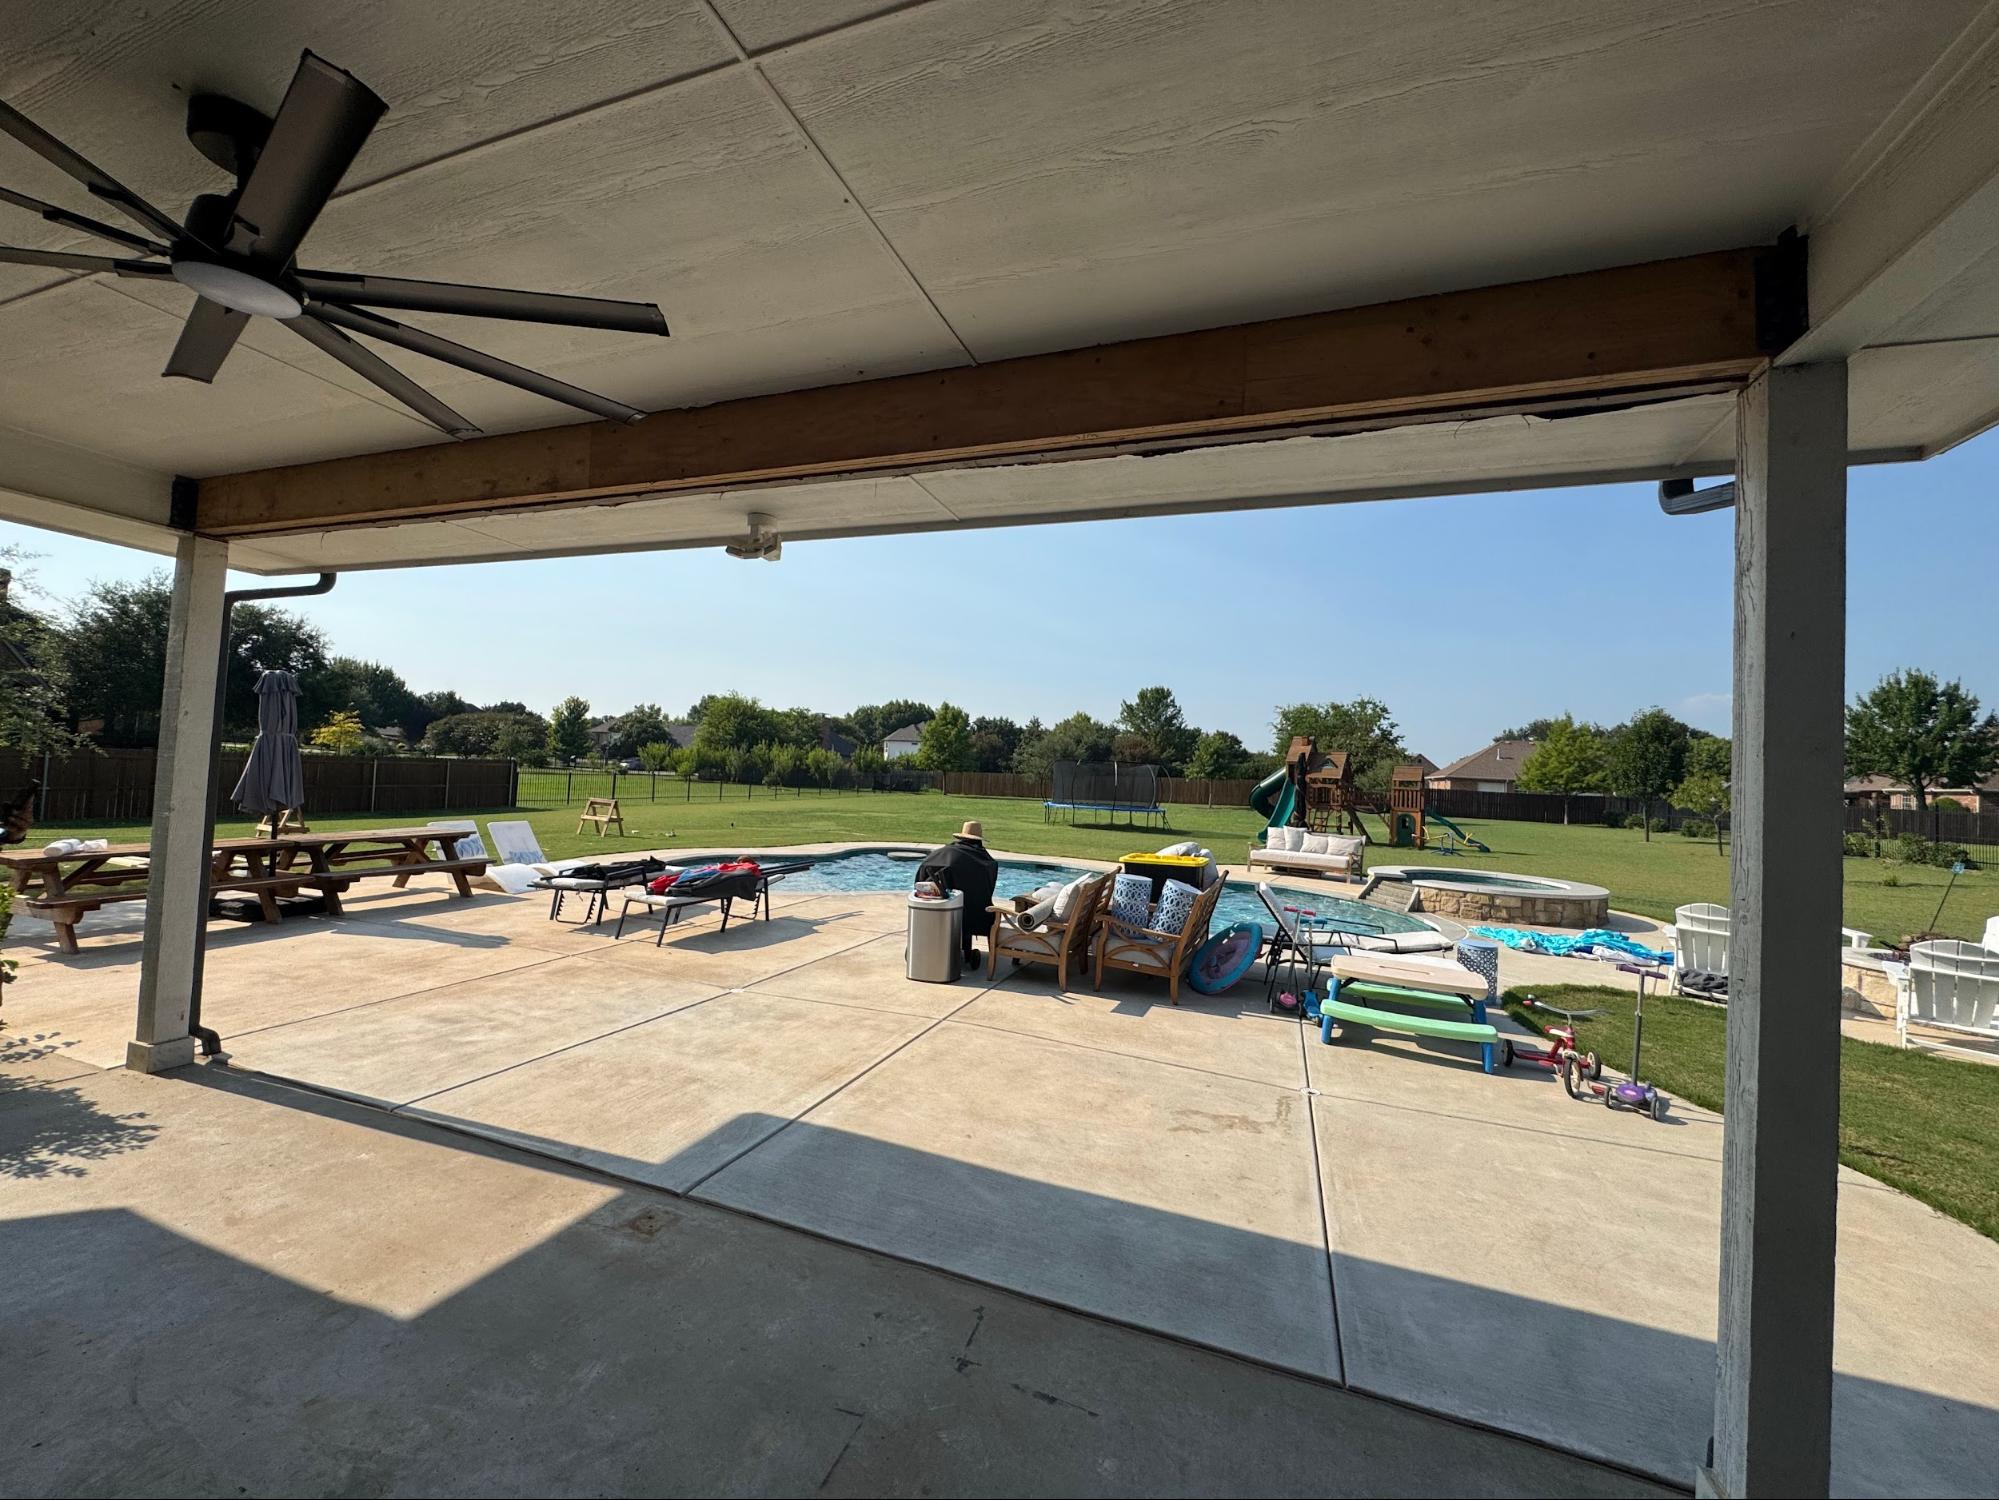
The fix: Verify the ENTIRE load path, not just the beam. Roof to beam, beam to posts, posts to foundation. Miss any link in that chain, and the chain fails.
Mistake #4: Cutting Corners on Temporary Support (Skipping Mise en Place)
Every good chef knows: mise en place -- everything in its place BEFORE you start cooking. You don't start searing the steak and THEN realize you forgot to mince the garlic.
Temporary support is the mise en place of load-bearing wall work. It must be installed BEFORE the wall comes out. It carries the load while you make the swap.
Corners people cut:
- Insufficient temporary posts -- not enough to carry the distributed load
- Posts on soft surfaces -- temporary support on carpet over a crawlspace, sinking into the subfloor
- Wrong placement -- support too far from the load path, creating deflection between the support and the beam location
- Removing temp support too early -- taking it down before the beam is fully secured
Any of these can cause immediate structural movement -- sagging, cracking, or worse. It's the structural equivalent of pulling the steak off the heat before it's done because you're impatient.
The fix: Temporary support is installed by professionals who understand load paths and who don't rush the process. Period.
Mistake #5: Ignoring What's Inside the Wall (Not Checking the Fridge First)
You wouldn't start cooking without checking what's in the fridge. And you shouldn't start demolition without knowing what's inside the wall.
Load-bearing walls commonly contain:
- Electrical wiring -- circuits, outlets, switches
- Plumbing -- supply lines, drain pipes
- HVAC ductwork -- heating and cooling runs
- Low-voltage wiring -- cable, ethernet, alarm systems
- Structural surprises -- blocking, fire stops, or previous modifications
Hitting a live wire is like grabbing a hot pan without a mitt. Cutting a water line is like puncturing a bottle of olive oil over your white countertop. Both are preventable with a little preparation.
The fix: A thorough pre-demolition assessment identifies everything inside the wall before a single stud gets pulled. LBWP does this on every job.
Mistake #6: Skipping Permits (Cooking in an Uninspected Kitchen)
"Do I really need a permit for this?"
Yes. Yes, you do.
Permits exist so that an independent third party -- a building inspector -- verifies that the structural work meets code. It's the health department inspector checking that your restaurant kitchen meets safety standards.
Homeowners skip permits because they think it's just paperwork and hassle. But here's what happens when you skip:
- If something goes wrong, your insurance may DENY the claim
- When you sell the house, a buyer's inspector will flag unpermitted structural work
- The buyer will either walk away or demand a massive price reduction
- You might be required to OPEN UP the work for retroactive inspection -- meaning tearing out drywall to expose the beam
The cost of a permit? $200-$500. The cost of skipping it? Potentially tens of thousands.
The fix: Pull the permit. Let it get inspected. Sleep well.
Mistake #7: Hiring on Price Alone (Buying the Cheapest Steak)
The cheapest ribeye at the store is cheap for a REASON. It's probably the oldest cut, the least marbled, the one that's been sitting there the longest.
The cheapest structural contractor is cheap for the same reasons. Less experience. Fewer certifications. No in-house engineering. Thinner insurance. Shorter (or nonexistent) warranty.
We've seen what happens when homeowners pick the cheapest bid:
- Undersized beams that deflect within months
- Bearing points that don't reach the foundation
- Missing joist hangers
- No engineering documentation
- No permit pulled
- No warranty when things go wrong
And then they call LBWP to fix it -- and the fix costs MORE than doing it right the first time would have.
> ⭐️⭐️⭐️⭐️⭐️ "This team was AWESOME! We removed one wall and took up the opening on another, and they were so efficient, clean and did such great work! We are so pleased with Load Bearing Wall Pros and the work they did. 100% would recommend!" -- Ellie Summerford, Plano
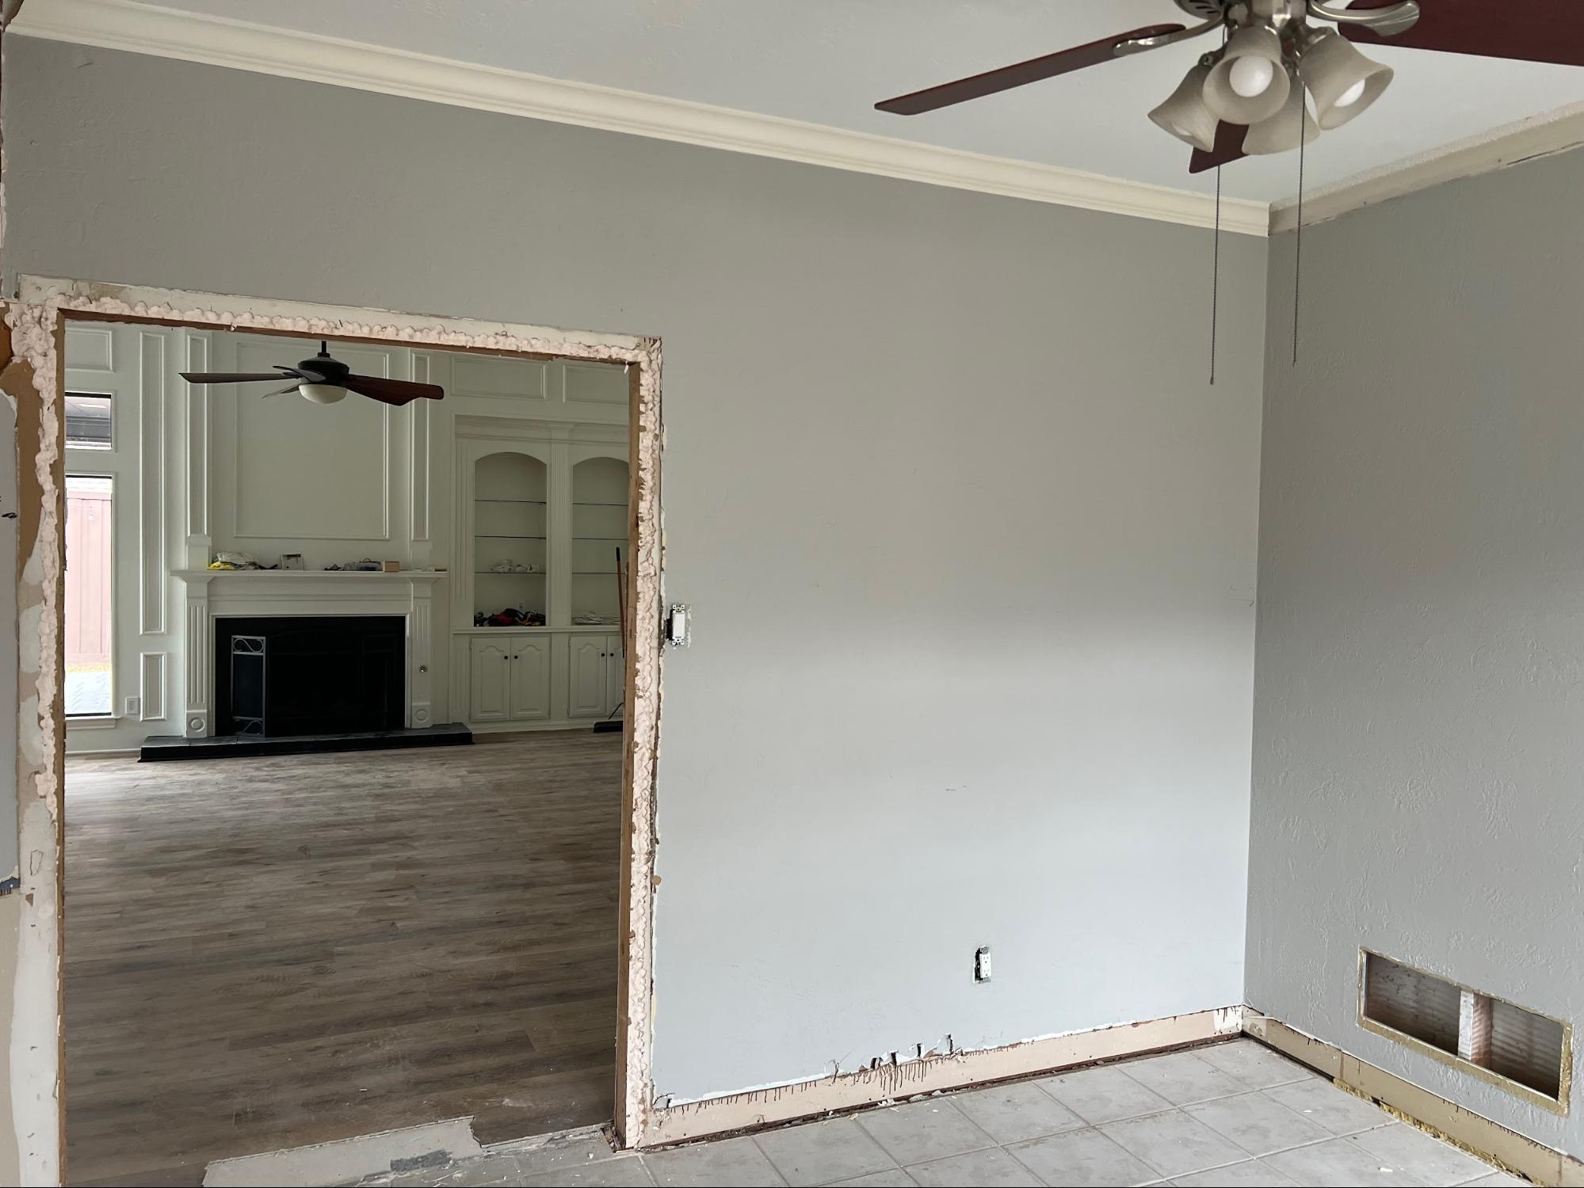
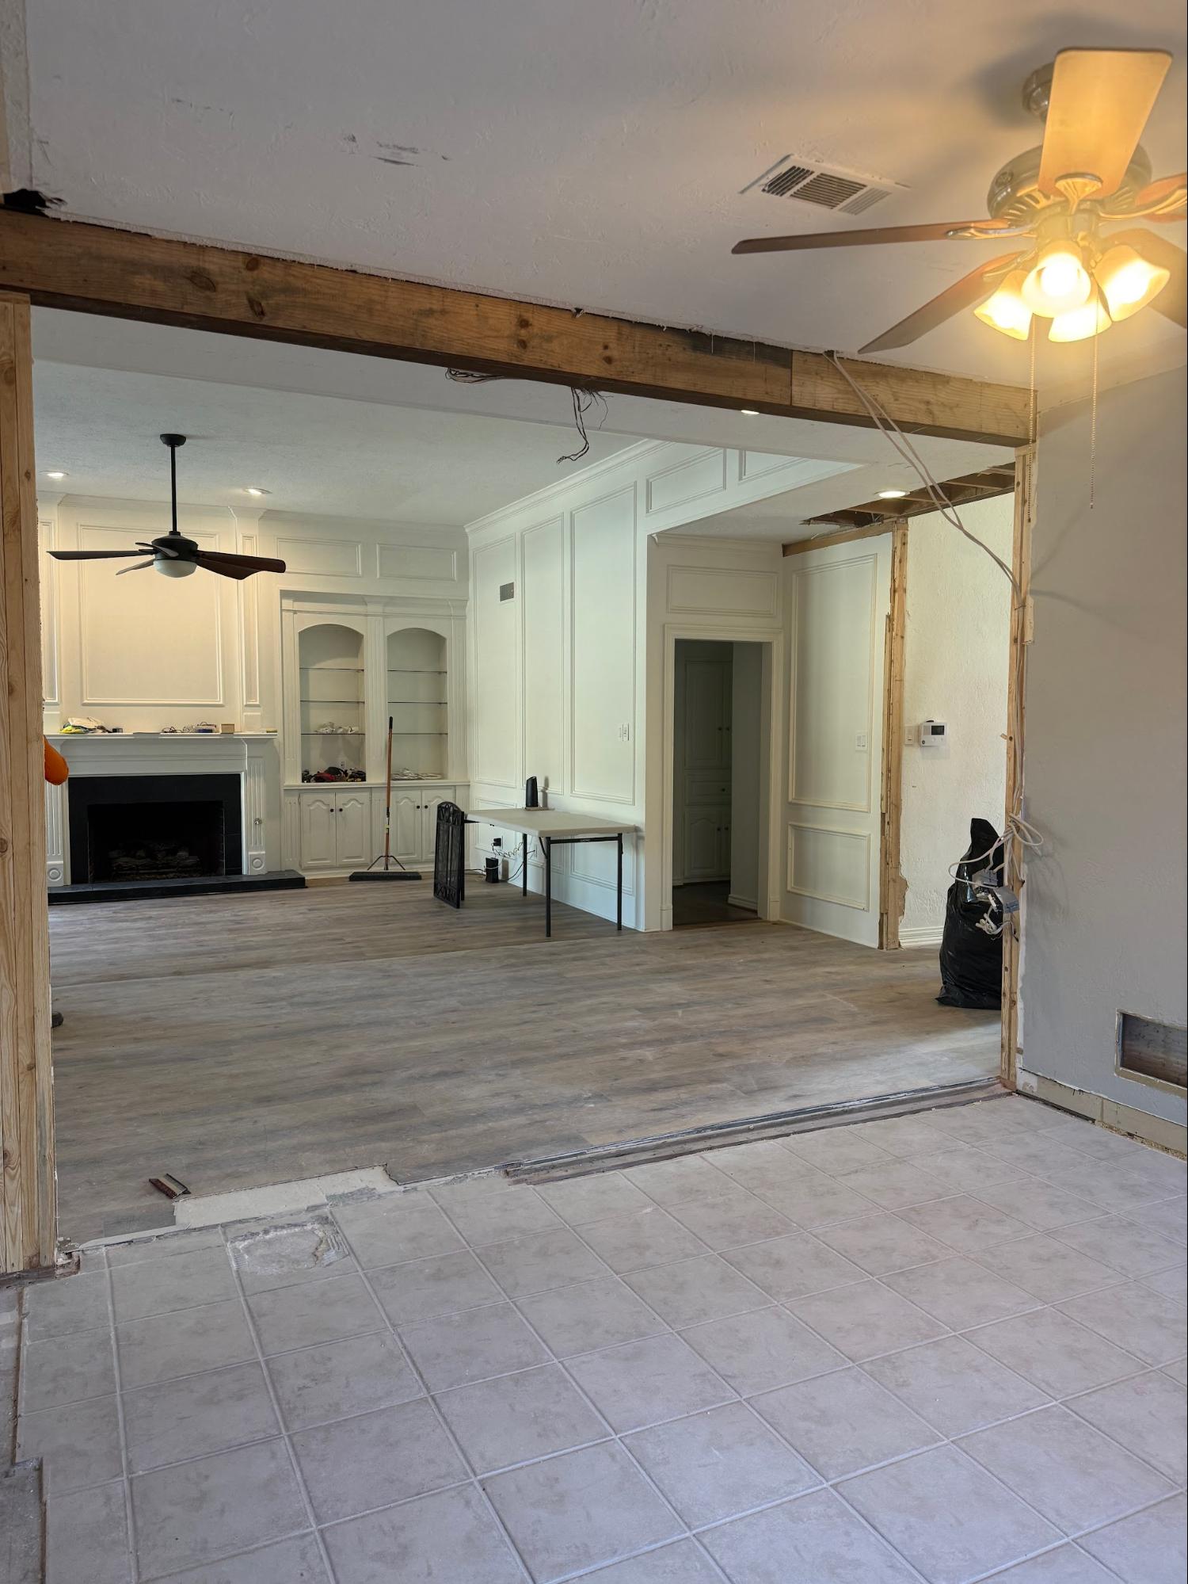
The fix: Compare apples to apples. Make sure every quote includes engineering, permits, proper beam specification, and warranty. Then choose based on VALUE, not just price.
Mistake #8: Rushing the Rest Period (Not Letting the Work Settle)
In cooking, resting the steak lets the juices redistribute. Cut too early, and all that flavor runs out onto the cutting board.
In structural work, rushing the finishing phase can hide problems that need attention:
- Closing up drywall before the final inspection
- Not checking for deflection after the temporary support is removed
- Ignoring minor cracks or movement as "normal settling"
- Skipping the post-construction walkthrough with your contractor
Take a beat. Let the structural work get inspected. Check for any issues. THEN move to finishing.
The fix: Follow the process. Temporary support comes down, beam takes full load, inspector verifies, THEN close it up.
The Perfectly Cooked Project
When you avoid these mistakes, here's what you get:
A beam specified by a real engineer for YOUR specific loads
Proper temporary support installed before any demolition
Clean, controlled wall removal with no surprises
A beam installed on bearing points that reach the foundation
Every joist hanger installed with every fastener in every hole
Permits pulled, inspections passed, documentation on file
A lifetime warranty from a company with 12,000+ completed projects
That's the perfectly cooked steak. Crispy sear on the outside. Pink and juicy on the inside. Rested. Sliced. Served on a plate that can actually hold it.
FAQ
What's the most common mistake you see?
Skipping engineering. Hands down. Everything else cascades from that -- wrong beam size, wrong bearing points, wrong load path. Get the engineering right, and most other mistakes become impossible.
Can these mistakes be fixed after the fact?
Usually, yes -- but at significant cost. Fixing an undersized beam means re-shoring the structure and replacing it. Fixing inadequate bearing points means opening up floors and walls. It's always cheaper to do it right the first time.
How do I know if my contractor is making these mistakes?
Ask questions: Who's the engineer? What beam size and why? Where do the posts bear? Did you pull a permit? If the answers are vague, that's your red flag.
Is LBWP's in-house engineer included in the project cost?
Yes. Engineering is built into every LBWP project. It's not an add-on or surprise charge.
---
Don't ruin the ribeye. Call Load Bearing Wall Pros at 469-813-8143 (DFW), 713-322-3908 (Houston), or 512-641-9555 (Austin). We've perfected this recipe over 12,000 servings.