
Wall Removal Safety Assessment Case Study
4286 | Slug: wall-removal-safety-assessment-case-study---
The call comes in at 9am.
"We want to remove this wall."
For us, every wall removal starts the same way a detective approaches a fresh case. You don't show up, take one look, and declare the verdict. You gather EVIDENCE. You test theories. You interview witnesses (the blueprints, the framing, the foundation). You follow the load path like a detective follows the money.
Because here's the truth: every wall is innocent until proven load-bearing. And every load-bearing wall is removable until the evidence says otherwise.
This is the story of how we assess a wall -- from the first call to the final verdict. No shortcuts. No assumptions. Just the evidence.
The 911 Call: It Starts with a Conversation
Before we ever set foot in your house, we need to know what we're walking into. The initial conversation covers:
What wall do you want to remove? Kitchen to living room? Hallway wall? A wall between bedrooms? The location changes the probability profile. Center-of-house walls are high-probability suspects. Closet walls? Usually bystanders.
How old is the house? A 1960s ranch in Richardson has different framing than a 2015 two-story in Katy. Age tells us what construction methods were likely used and what surprises might be hiding in the walls.
Single story or multi-story? If there's a second floor above the wall in question, the stakes go up immediately. That wall might be carrying your kid's bedroom. Literally.
Has the house been renovated before? Previous modifications change EVERYTHING. A wall that looks like it was there since day one might have been added during a 1990s remodel. Or a wall that looks original might have already had its load redistributed by a previous beam installation.
This conversation gives us the CASE FILE before we arrive. Like a detective reviewing the initial report before heading to the scene.
Arriving at the Scene: The Visual Assessment
First impressions matter -- even in structural engineering.
We're looking at:
The wall's position in the floor plan. Center of the house? Running perpendicular to the long axis? These are classic load-bearing indicators. It's like arriving at a crime scene and finding the suspect standing over the evidence -- not conclusive, but highly suggestive.
What's above. Is there a second floor? An attic with heavy storage? A complicated roofline that might concentrate loads at specific points? We're looking up, imagining the structural load paths invisible behind the drywall.
What's below. On a slab-on-grade (common in Texas), the foundation is right there. On a pier-and-beam house, we need to check the crawlspace. What's underneath the wall tells us whether there's structural continuity from the wall to the foundation.
The clues around the wall. Crown molding patterns, ceiling textures, floor transitions -- these all tell stories about what was original and what was modified. A change in ceiling texture on either side of a wall might mean the wall was added later. Consistent texture means it's likely original.
⭐️⭐️⭐️⭐️⭐️ "Excellent pricing, knowledge, safety. They have this process down and we are very happy with the results of 3 walls removed. Our home will be so much more open @loadbeari gwallpros.com" -- Steve Johnson, Plano
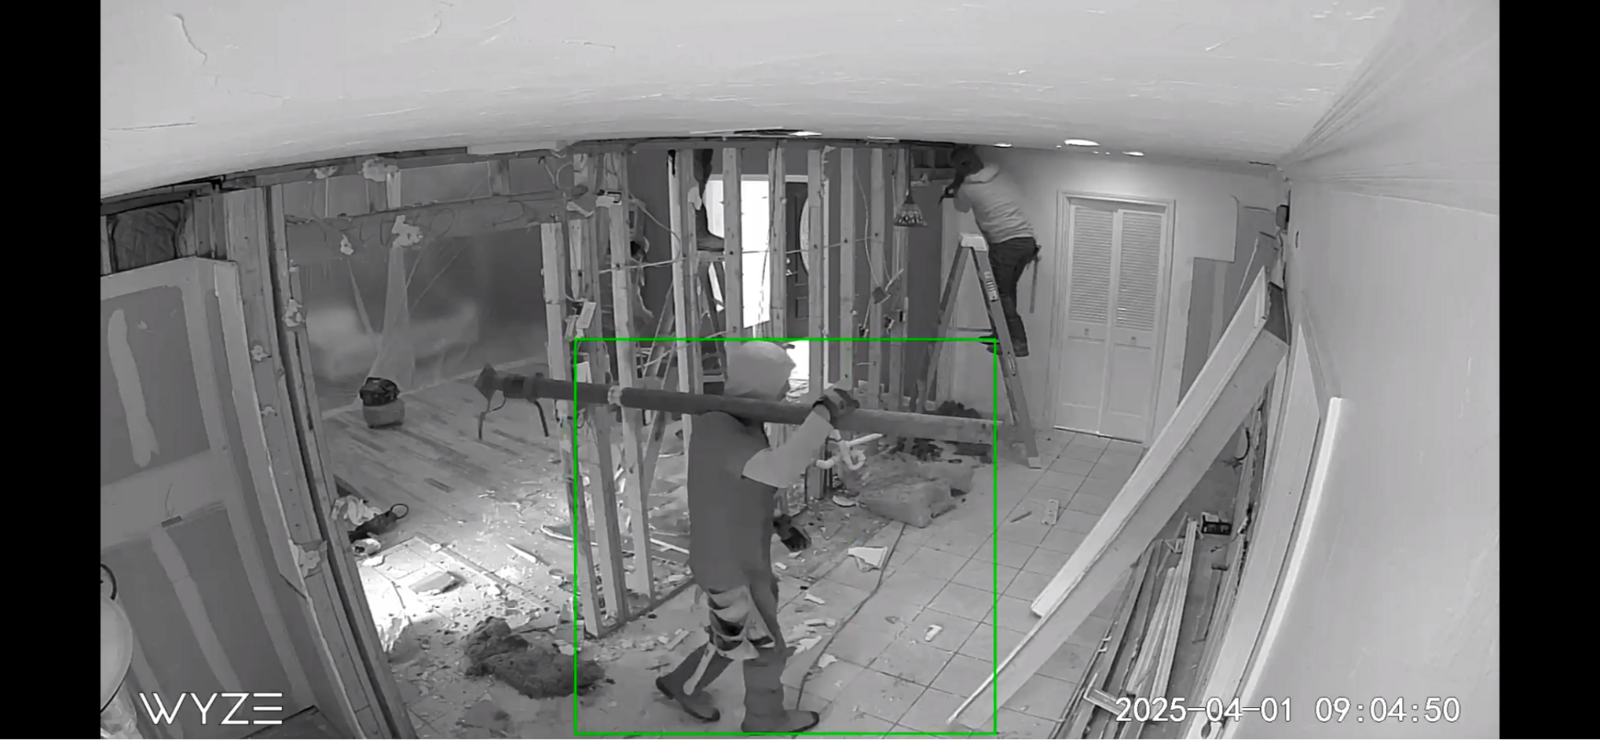
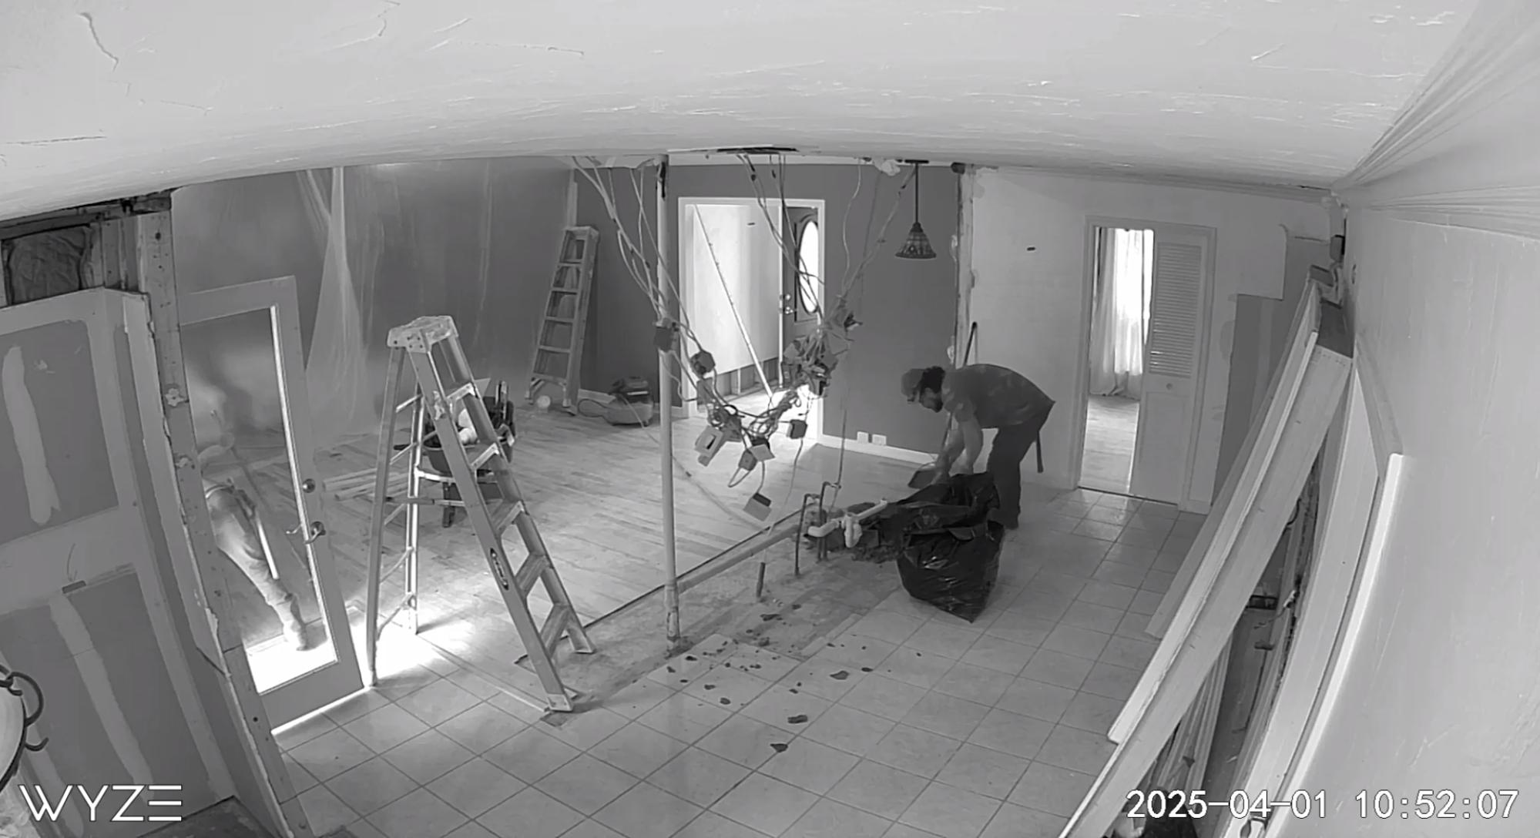
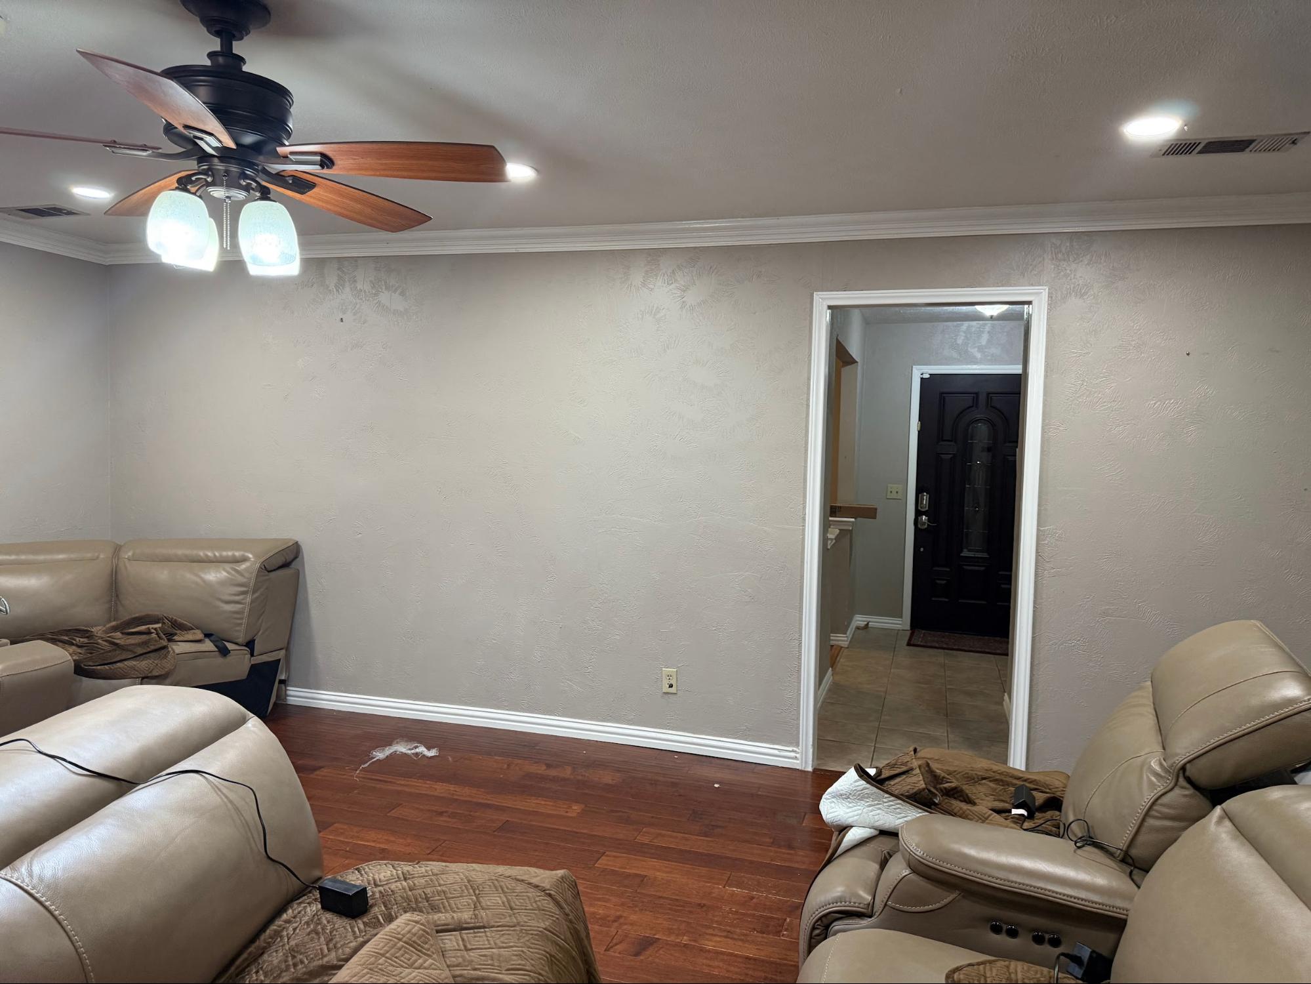
Opening the Case: Framing Investigation
Now the real detective work begins. The evidence that matters most is HIDDEN -- behind drywall, above ceilings, below floors.
The Joist Direction Test
The single most important piece of evidence: which way do the joists run?
We access the attic or crawlspace and trace the ceiling or floor joists. If the wall runs PERPENDICULAR to the joists, it's sitting directly in the load path -- joists are delivering weight to it. If PARALLEL, it's less likely to be carrying load, but NOT exonerated.
This is like finding fingerprints at the scene. Strong evidence, but not the whole case.
The Load Path Trace
We follow the weight from top to bottom. Where does the roof load go? Which walls catch it? Does the load transfer through a beam to posts? Or does it go directly through walls?
In a simple ranch house, the load path is straightforward. In a two-story with a hip roof, multiple dormers, and a previous addition? The load path is a COMPLEX web of intersecting forces. Every junction, every bearing point, every connection matters.
The Physical Evidence
Sometimes we need to see INSIDE the wall. A small inspection hole -- strategically placed where it's easy to patch -- reveals:
- Stud size and spacing -- load-bearing walls typically use 2x4 or 2x6 studs at 16" centers
- Double top plate -- a classic indicator (though not definitive) of a load-bearing wall
- Blocking and bridging -- structural reinforcement that suggests the wall is carrying load
- Headers above openings -- the size and construction of headers above doors or windows tells you how much load is being carried
- Hidden connections -- metal straps, hangers, or clips connecting the wall to the framing above
⭐️⭐️⭐️⭐️⭐️ "Load bearing wall pro is professional and it really opens up the area for my living room at the same time ensuring the safety. Josh and his team did very good job!!!" -- Kai Ting, Plano
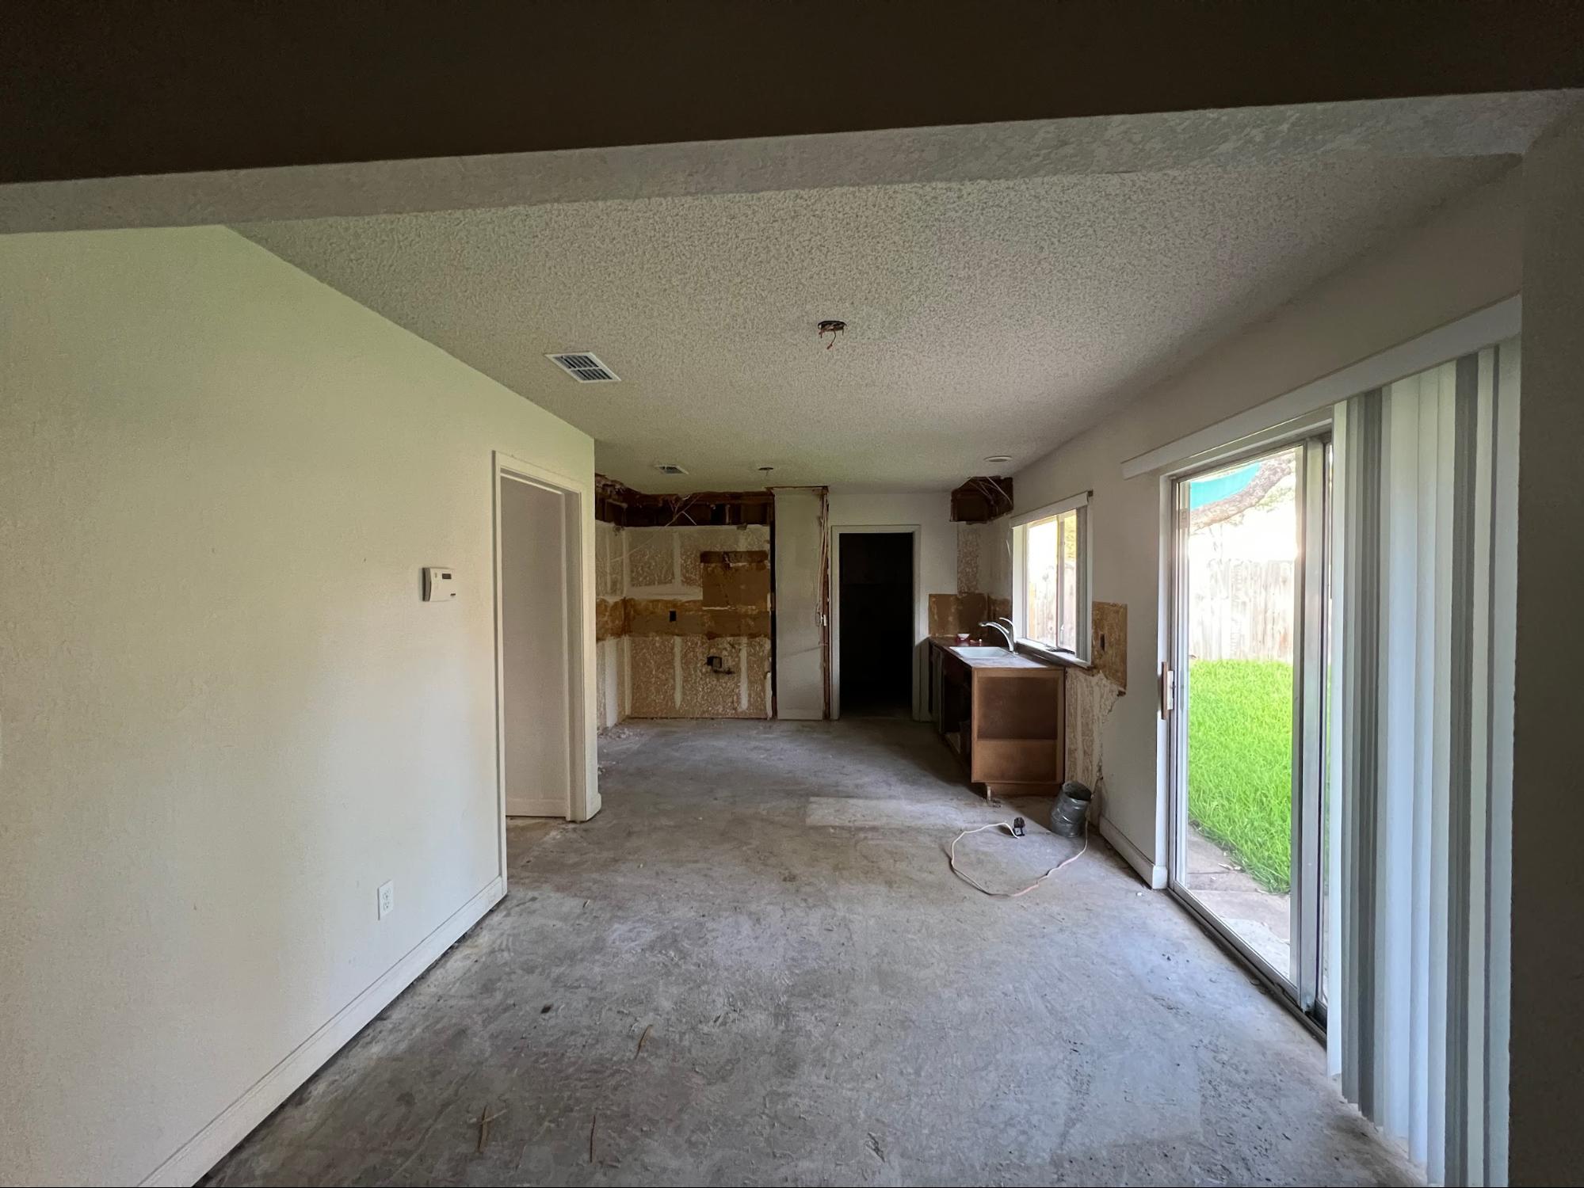
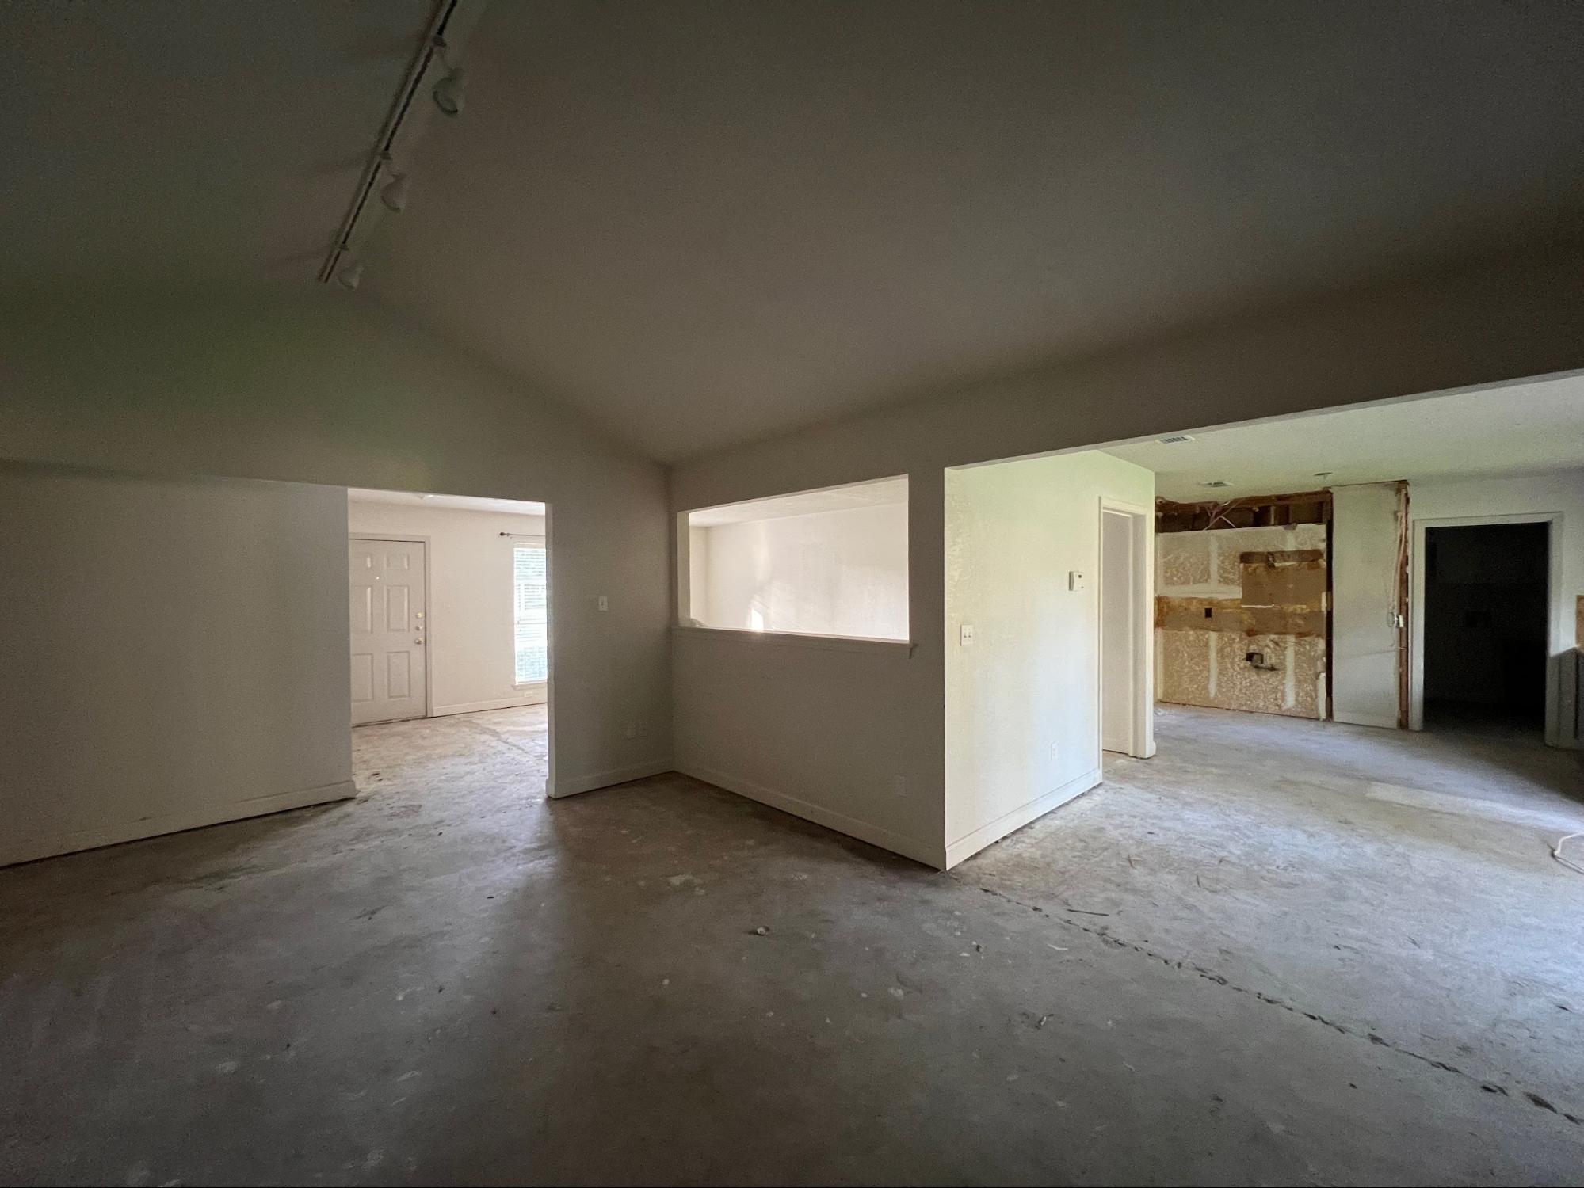
The Evidence Board: Putting It All Together
Like a detective building their case on a whiteboard, we compile all the evidence:
Wall runs perpendicular to joists -- suggestive of load-bearing
Wall sits under a second-floor hallway -- strong indicator
Foundation beam directly below -- confirms continuous load path
Double top plate -- consistent with load-bearing construction
Oversized header above doorway -- wall is carrying significant load
Or:
Wall runs parallel to joists -- less likely to be load-bearing
No structure directly above -- no vertical load transfer
No foundation element below -- no load path to ground
Single top plate -- consistent with partition wall
Standard header -- minimal load above the opening
The verdict comes from the TOTALITY of evidence, not any single clue. A wall could run perpendicular to joists (suggestive) but have no corresponding support below (exonerating). Or a wall could run parallel (apparently innocent) but sit directly under a concentrated point load from a beam above (guilty after all).
This is why professional assessment matters. Every house has its own story. Every wall has its own case file. And the verdict can't be reached from YouTube videos.
The Verdict: Three Possible Outcomes
Verdict 1: Not Load-Bearing -- Free to Remove
The evidence shows the wall is a partition -- no structural role. Remove it, patch the floor and ceiling, and enjoy your new space. This is the acquittal. The wall walks free (well, gets demolished, but you know what we mean).
Verdict 2: Load-Bearing -- Removable with Engineering
The wall IS structural, but the load can be safely transferred to a beam. This is the plea deal -- the wall comes down, but a beam takes its place. Engineering determines the beam size, bearing points, and installation method.
This is the most common verdict for homeowners seeking open-concept conversions. The wall is load-bearing, but it's NOT irreplaceable. It just needs a proper successor.
Verdict 3: Extremely Complex -- Requires Detailed Engineering
Some walls present challenges that need deeper analysis. Multiple intersecting load paths, unusual framing, previous modifications, or structural concerns that require a PE's detailed review before a plan can be made.
This doesn't mean "no" -- it means "we need to look closer." At LBWP, our in-house engineer handles these cases regularly. The more complex the case, the more important professional evaluation becomes.
The Sentence: What Happens Next
Once the verdict is in:
For partition walls: You get a quote for removal and finishing. Simple, fast, cost-effective.
For load-bearing walls: You get an engineered plan including beam specification, bearing point requirements, temporary support layout, and a detailed scope of work. The engineering IS the sentencing -- it determines exactly how the removal happens and what replaces the wall.
For complex cases: Additional analysis time (days, not weeks) to develop the engineered solution, followed by a comprehensive plan.
Load Bearing Wall Pros provides same-day ballpark estimates after assessment. No waiting weeks for a number. No mysterious "we'll get back to you." You get the verdict AND the sentence the same day you call us to the scene.
⭐️⭐️⭐️⭐️⭐️ "This is one of the most impressive things I've watched in a long time! These guys are extremely hard workers, they came in focused and ready to go! They made sure all safety precautions were in place and ready before taking the next steps." -- Shaney Mullen, Plano
FAQ
How long does a wall assessment take?
Typically 30-60 minutes on-site. Complex homes or multiple walls may take longer. You'll have a clear verdict the same day.
Does the assessment cost anything?
Contact LBWP for current assessment pricing. The cost is minimal compared to the value of KNOWING what your wall is doing before you make any decisions.
Can I do the assessment myself?
You can gather clues (joist direction, wall position, blueprint review), but only a professional can deliver a definitive verdict. The consequences of getting it wrong are too significant for guesswork.
What if the wall is load-bearing but I still want it removed?
That's exactly what we do. 12,000+ times since 2015. Load-bearing doesn't mean permanent. It means ENGINEERED removal with a beam replacement.
How often is a wall NOT load-bearing?
Roughly 30-40% of walls homeowners want to remove turn out to be partitions. The rest require engineering. Either way, you need to KNOW before you act.
---
Every wall has a story. Let us read it. Call Load Bearing Wall Pros at 469-813-8143 (DFW), 713-322-3908 (Houston), or 512-641-9555 (Austin). The investigation starts with one call.