
Your house has an airport baggage system hidden behind the drywall.
You do not see the conveyor belts, junctions, scanners, and service corridors. You just flip a switch, open a faucet, or feel cool air at a register—and the right “bag” arrives where it belongs. Then you decide to remove a wall, and suddenly one section of that invisible system sits directly in the path of the new opening.
That does not automatically cancel the trip. It means the route must change.
A good wall removal contractor does not swing a hammer and hope every utility has already boarded a different flight. The contractor studies the wall, looks for clues, coordinates the structural plan with the systems inside it, and explains the handoffs before work gets tangled at the gate. Plumbing, electrical wiring, and HVAC components can often be relocated, but each follows different rules, requires different trade expertise, and can change the schedule.
Here is what homeowners should expect when a seemingly simple wall turns out to be one of the house’s busiest terminals.
First, Find Out What Is Traveling Through the Wall
Walls do more than divide rooms. They are convenient pathways for builders, so one wall can contain several systems at once:
- Water supply lines serving sinks, refrigerators, laundry equipment, or bathrooms
- Drain and vent piping that needs space, slope, and a workable route
- Electrical cables feeding outlets, switches, lights, or appliances
- Electrical boxes mounted exactly where a new beam or post needs to go
- HVAC supply ducts, return-air paths, refrigerant lines, or thermostat wiring
- Gas piping or low-voltage wiring for alarms, internet, speakers, and security devices
Some clues sit in plain sight. A switch, outlet, plumbing fixture, return grille, or register tells us that something enters the wall. Attic, crawlspace, and adjacent-room access can reveal where lines begin and where they may continue. Plans and remodeling records may help too.
But drywall is an excellent curtain. A pipe can turn. A cable can cross a stud bay. An HVAC route can be framed into a chase that looks like an ordinary partition from the room. Even careful planning cannot make every concealed condition visible before controlled investigation begins.
That is why discovery is not proof that a project went wrong. Discovery is the moment the hidden bag reaches the scanner. The important question is what happens next.
Plumbing Usually Has the Least Flexible Ticket
Electrical cable can often take a longer route. Plumbing may have fewer choices.
A pressurized water line needs a safe, protected path, but drain and vent lines add another constraint: gravity. A drain cannot casually snake around a beam like an extension cord. Its route, size, slope, fittings, destination, and access all matter. Moving it may require opening another section of wall or ceiling so the plumber can create a route that actually works.
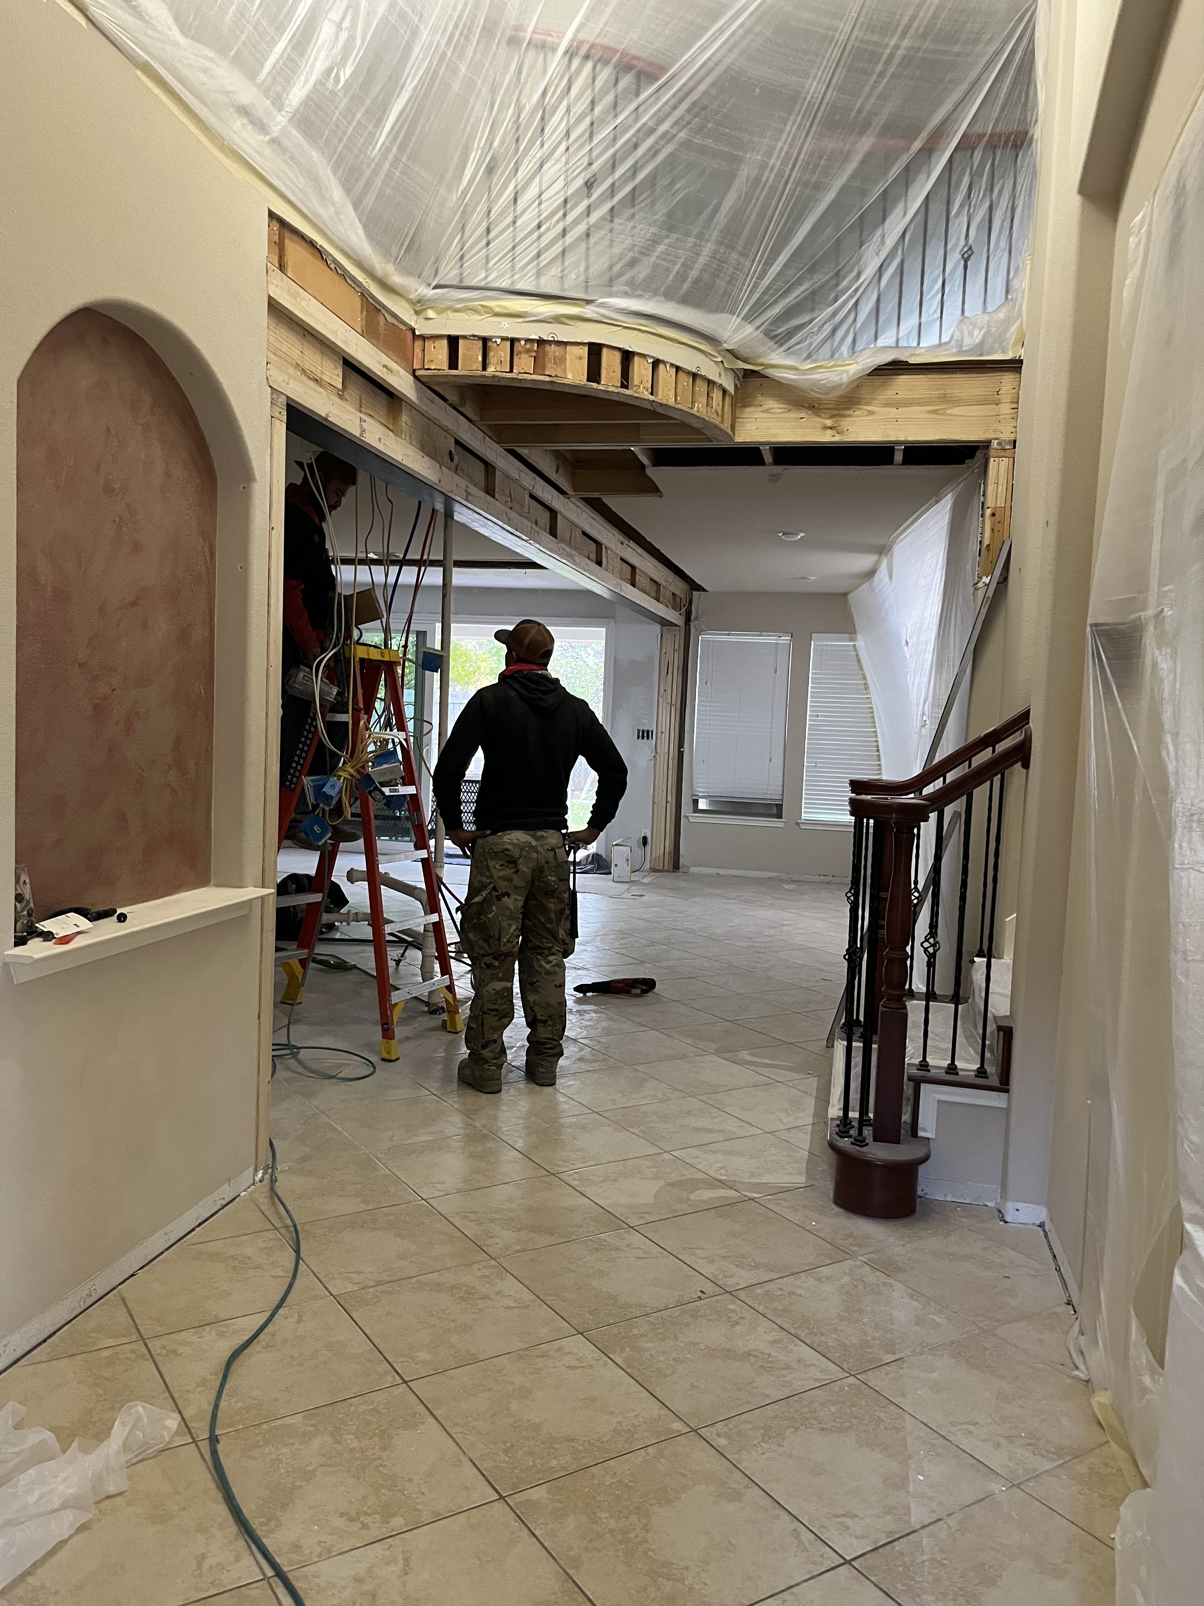
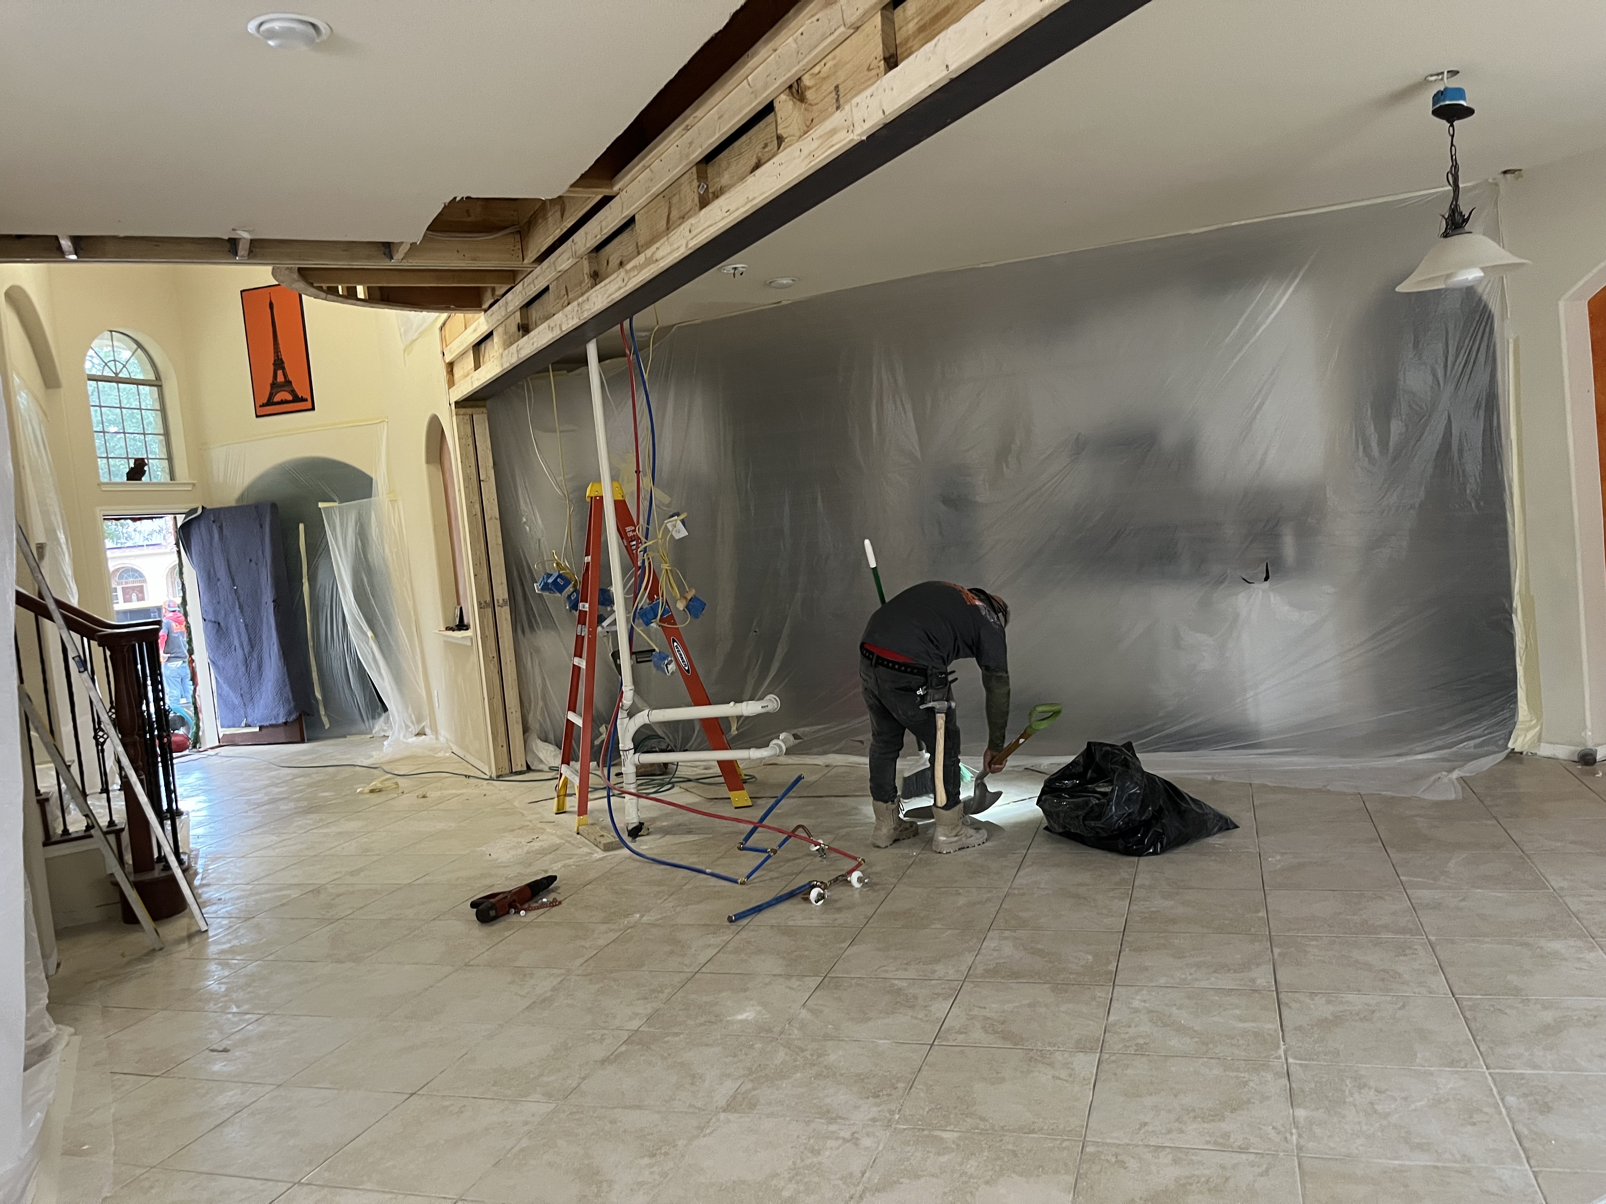
That can affect structural sequencing. If plumbing occupies the exact space designated for a beam, post, or bearing point, the structural crew cannot simply squeeze everything together and call it done. The line may need to be made safe, relocated, tested, and cleared before the permanent structural work proceeds.
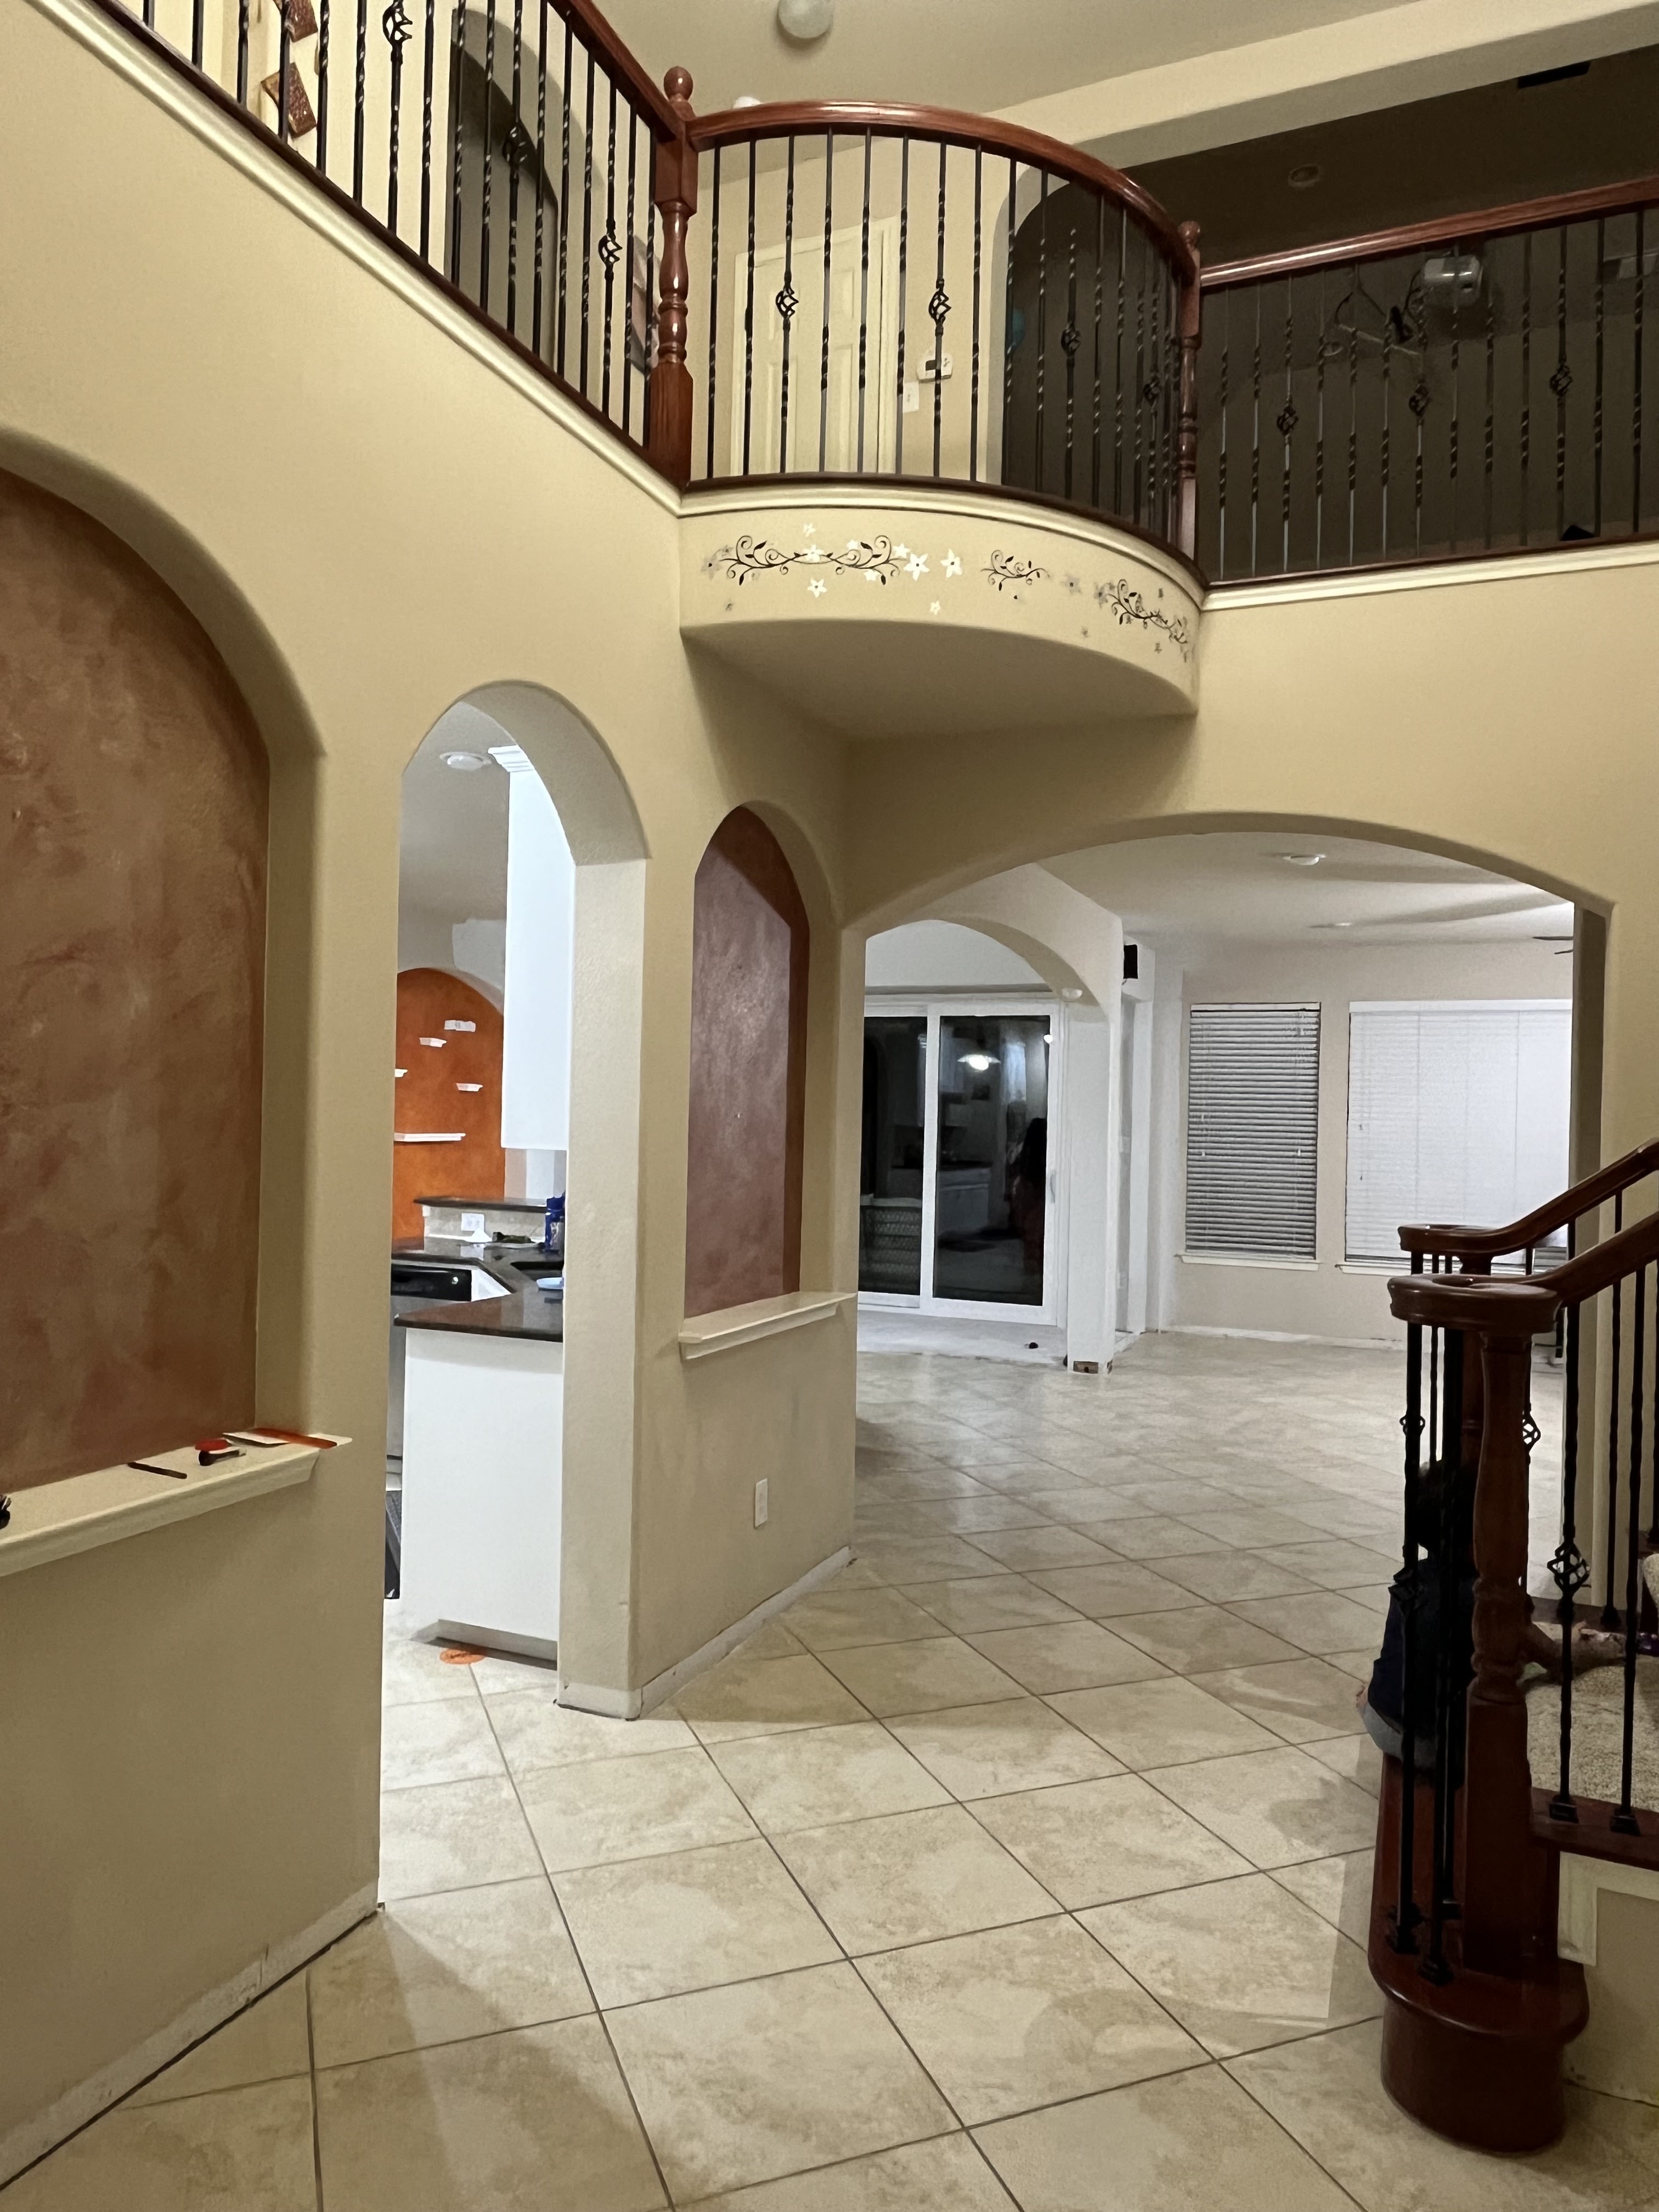
Dane Bossert’s Houston project shows how a utility conflict can change the sequence without changing the goal:
Load Bearing Wall Pros quickly and effectively removed our wall between the kitchen and dining room. I wanted to leave a small wall to put cabinets against and after doing the work they went ahead and built it back for me at no extra cost. We had a hiccup having to wait to move a gas line but otherwise the guys were very fast. Only a small complaint I have is the connecting drywall next to it was damaged and will leave a little more work for me to repair.
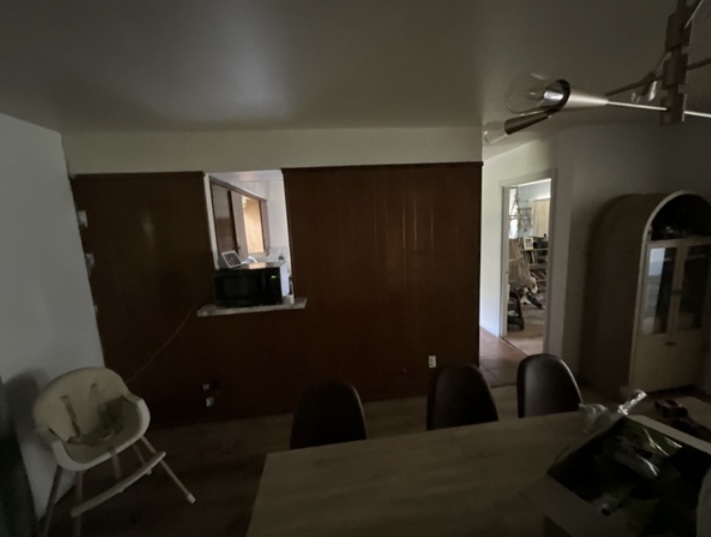
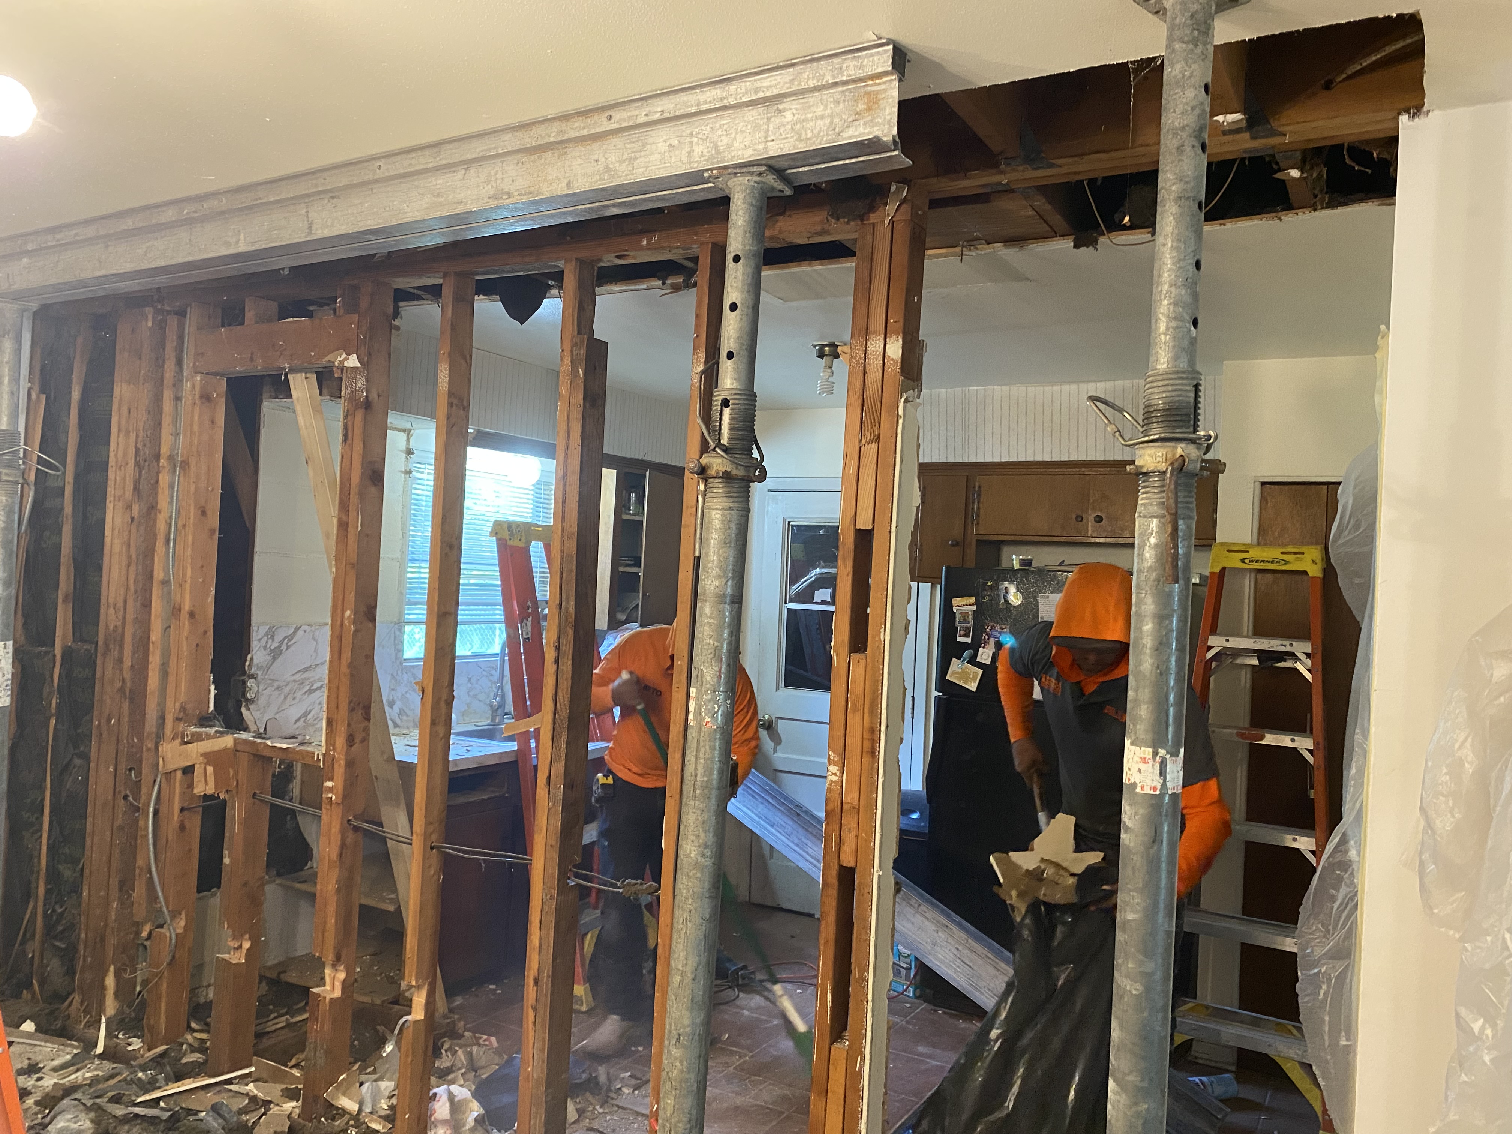
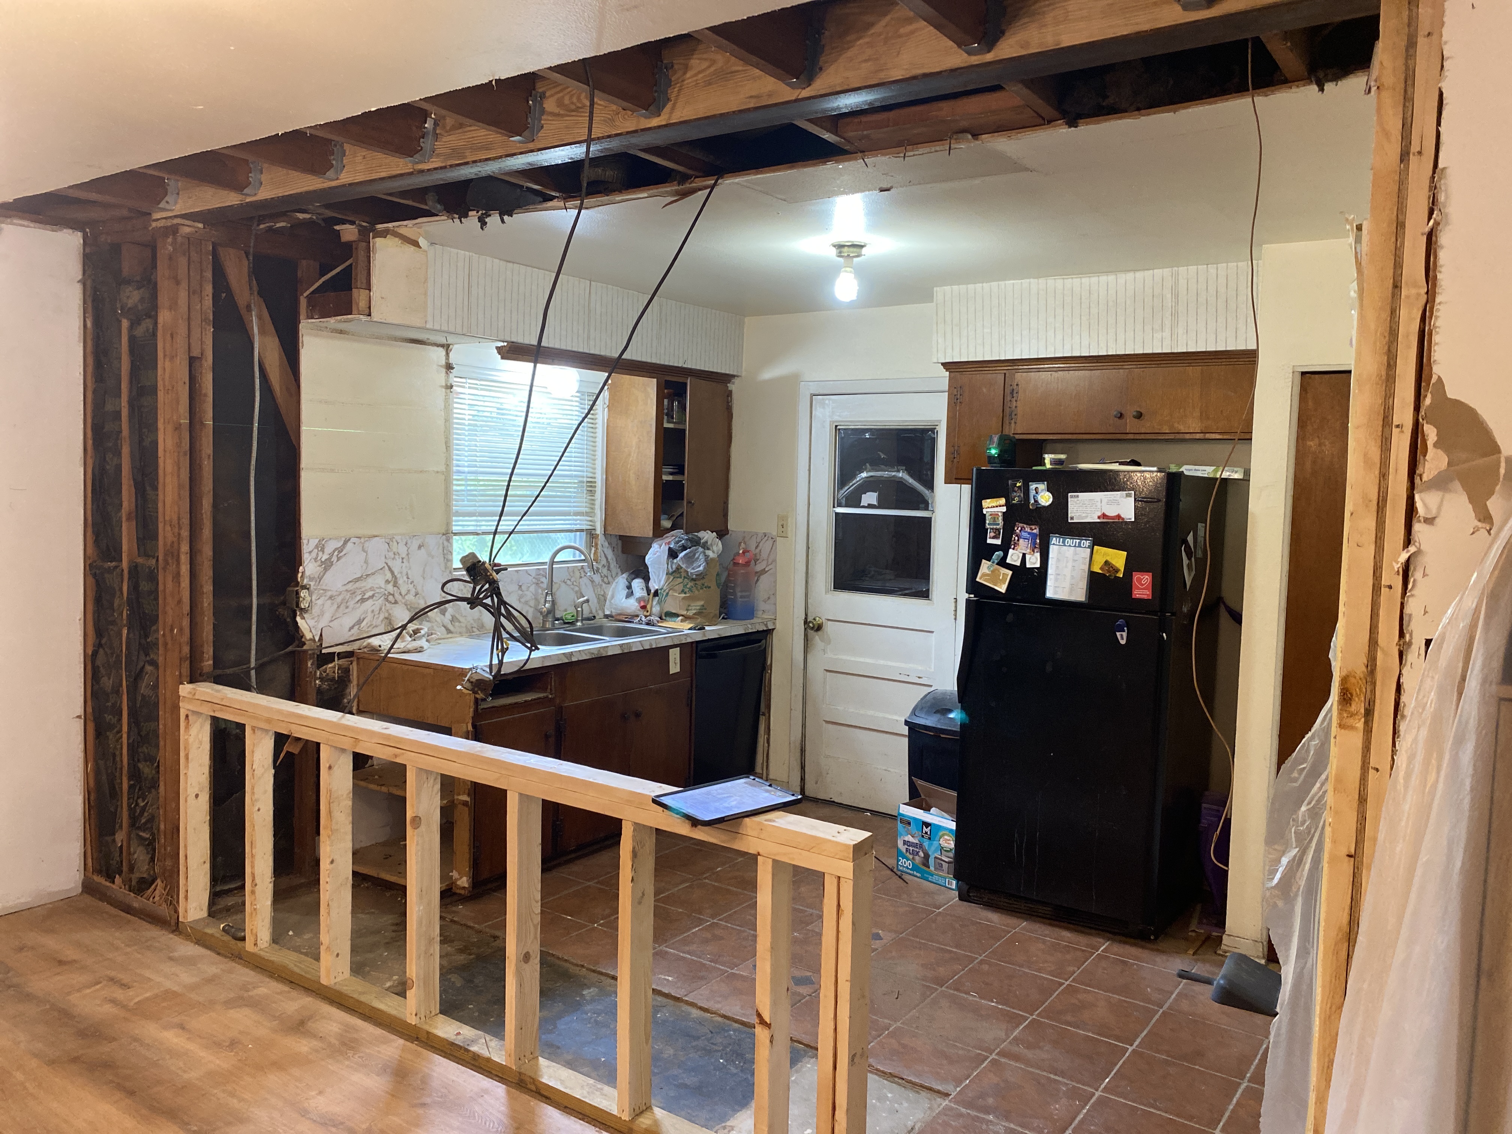
That gas-line delay is exactly why utility discovery and communication matter. The line had to be moved before the structural sequence could continue, and the after photo shows the resulting opening plus the short cabinet wall the homeowner requested. That disciplined pause is part of what WE ARE THE PROS means in a house with concealed systems.
Electrical Lines Need a New Route, Not a Shortcut
Electrical work can look deceptively easy because cables are smaller than pipes and ducts. But small does not mean optional.
Removing a wall may eliminate the physical mounting location for outlets and switches. It may expose cable runs that continue to other rooms. It may also place wiring in conflict with a beam pocket, post, connector, or new framing. The electrical plan must account for both the wiring and the devices homeowners still expect to use after the wall disappears.
That could mean relocating switches to a nearby wall, moving outlets to an island or remaining partition, rerouting circuits above or below the opening, or adjusting lighting controls to match the new floor plan. The right answer depends on the existing circuit layout and the finished-room design.
This is where homeowners can save themselves a second trip through security: decide how the open room should function before structural day. Where will the refrigerator, range, television, island, pendants, and countertop outlets go? Which wall will receive the switch bank? A floor plan that shows only the missing wall leaves half the itinerary blank.
A wall removal contractor should identify the structural conflict and coordinate the sequence, while the appropriate electrical trade handles its scope. Wiring should never be pinched behind a beam, abandoned carelessly, or shifted into an unsafe location just to keep demolition moving. Fast work only counts when every bag reaches the right carousel.
HVAC Can Change More Than One Room
An HVAC duct inside a wall is not just a metal box in the way. It is part of an air-distribution system.
A supply duct delivers conditioned air. A return path helps air circulate back through the system. Remove or constrict either one without a workable replacement route, and the newly opened room may look terrific while comfort gets stuck on the tarmac. One room may run hot, another may feel starved for airflow, or the system may become noisier.
HVAC rerouting can also demand physical space. Ducts are bulky, and an equivalent route may not fit in the same shallow cavity available to wiring. The solution might travel through an attic, ceiling, soffit, adjacent chase, or another framed area. Sometimes the cleanest design preserves a compact chase rather than erasing every inch of the old wall.
That is not a defeat. A small, intentional chase can be the well-designed service corridor that lets the rest of the room open beautifully. The goal is not to win an argument with the house. The goal is to produce an opening that works structurally, mechanically, and visually.
The Correct Sequence Prevents Terminal Chaos
When utilities and structure overlap, order matters. A typical decision path looks like this:
- Define the desired opening. Width, beam appearance, cabinets, islands, and room use all influence the plan.
- Inspect accessible conditions. Visible fixtures, attic or crawlspace routes, plans, and targeted investigation provide clues.
- Verify the structural solution. The beam, posts, bearing points, and load path must suit the actual house.
- Identify utility conflicts. Plumbing, electrical, HVAC, gas, and low-voltage systems receive separate attention.
- Assign each scope clearly. Structural work and trade relocation are not the same job.
- Make utilities safe and reroute them as required. Testing and clearance happen before the affected area closes.
- Complete the structural opening. Protection, demolition, beam installation, and cleanup follow the verified plan.
- Finish the room. Drywall finishing, texture, paint, trim, flooring, cabinetry, and other finishes come afterward.
The precise order can change with site conditions. A plumber may need an exploratory opening before finalizing a route. An electrician may return after framing establishes a new device location. What should not change is the discipline: identify the conflict, decide who owns it, complete prerequisites, and verify the handoff.
Vamsi madam’s Plano project captures how that feels from the homeowner’s side:
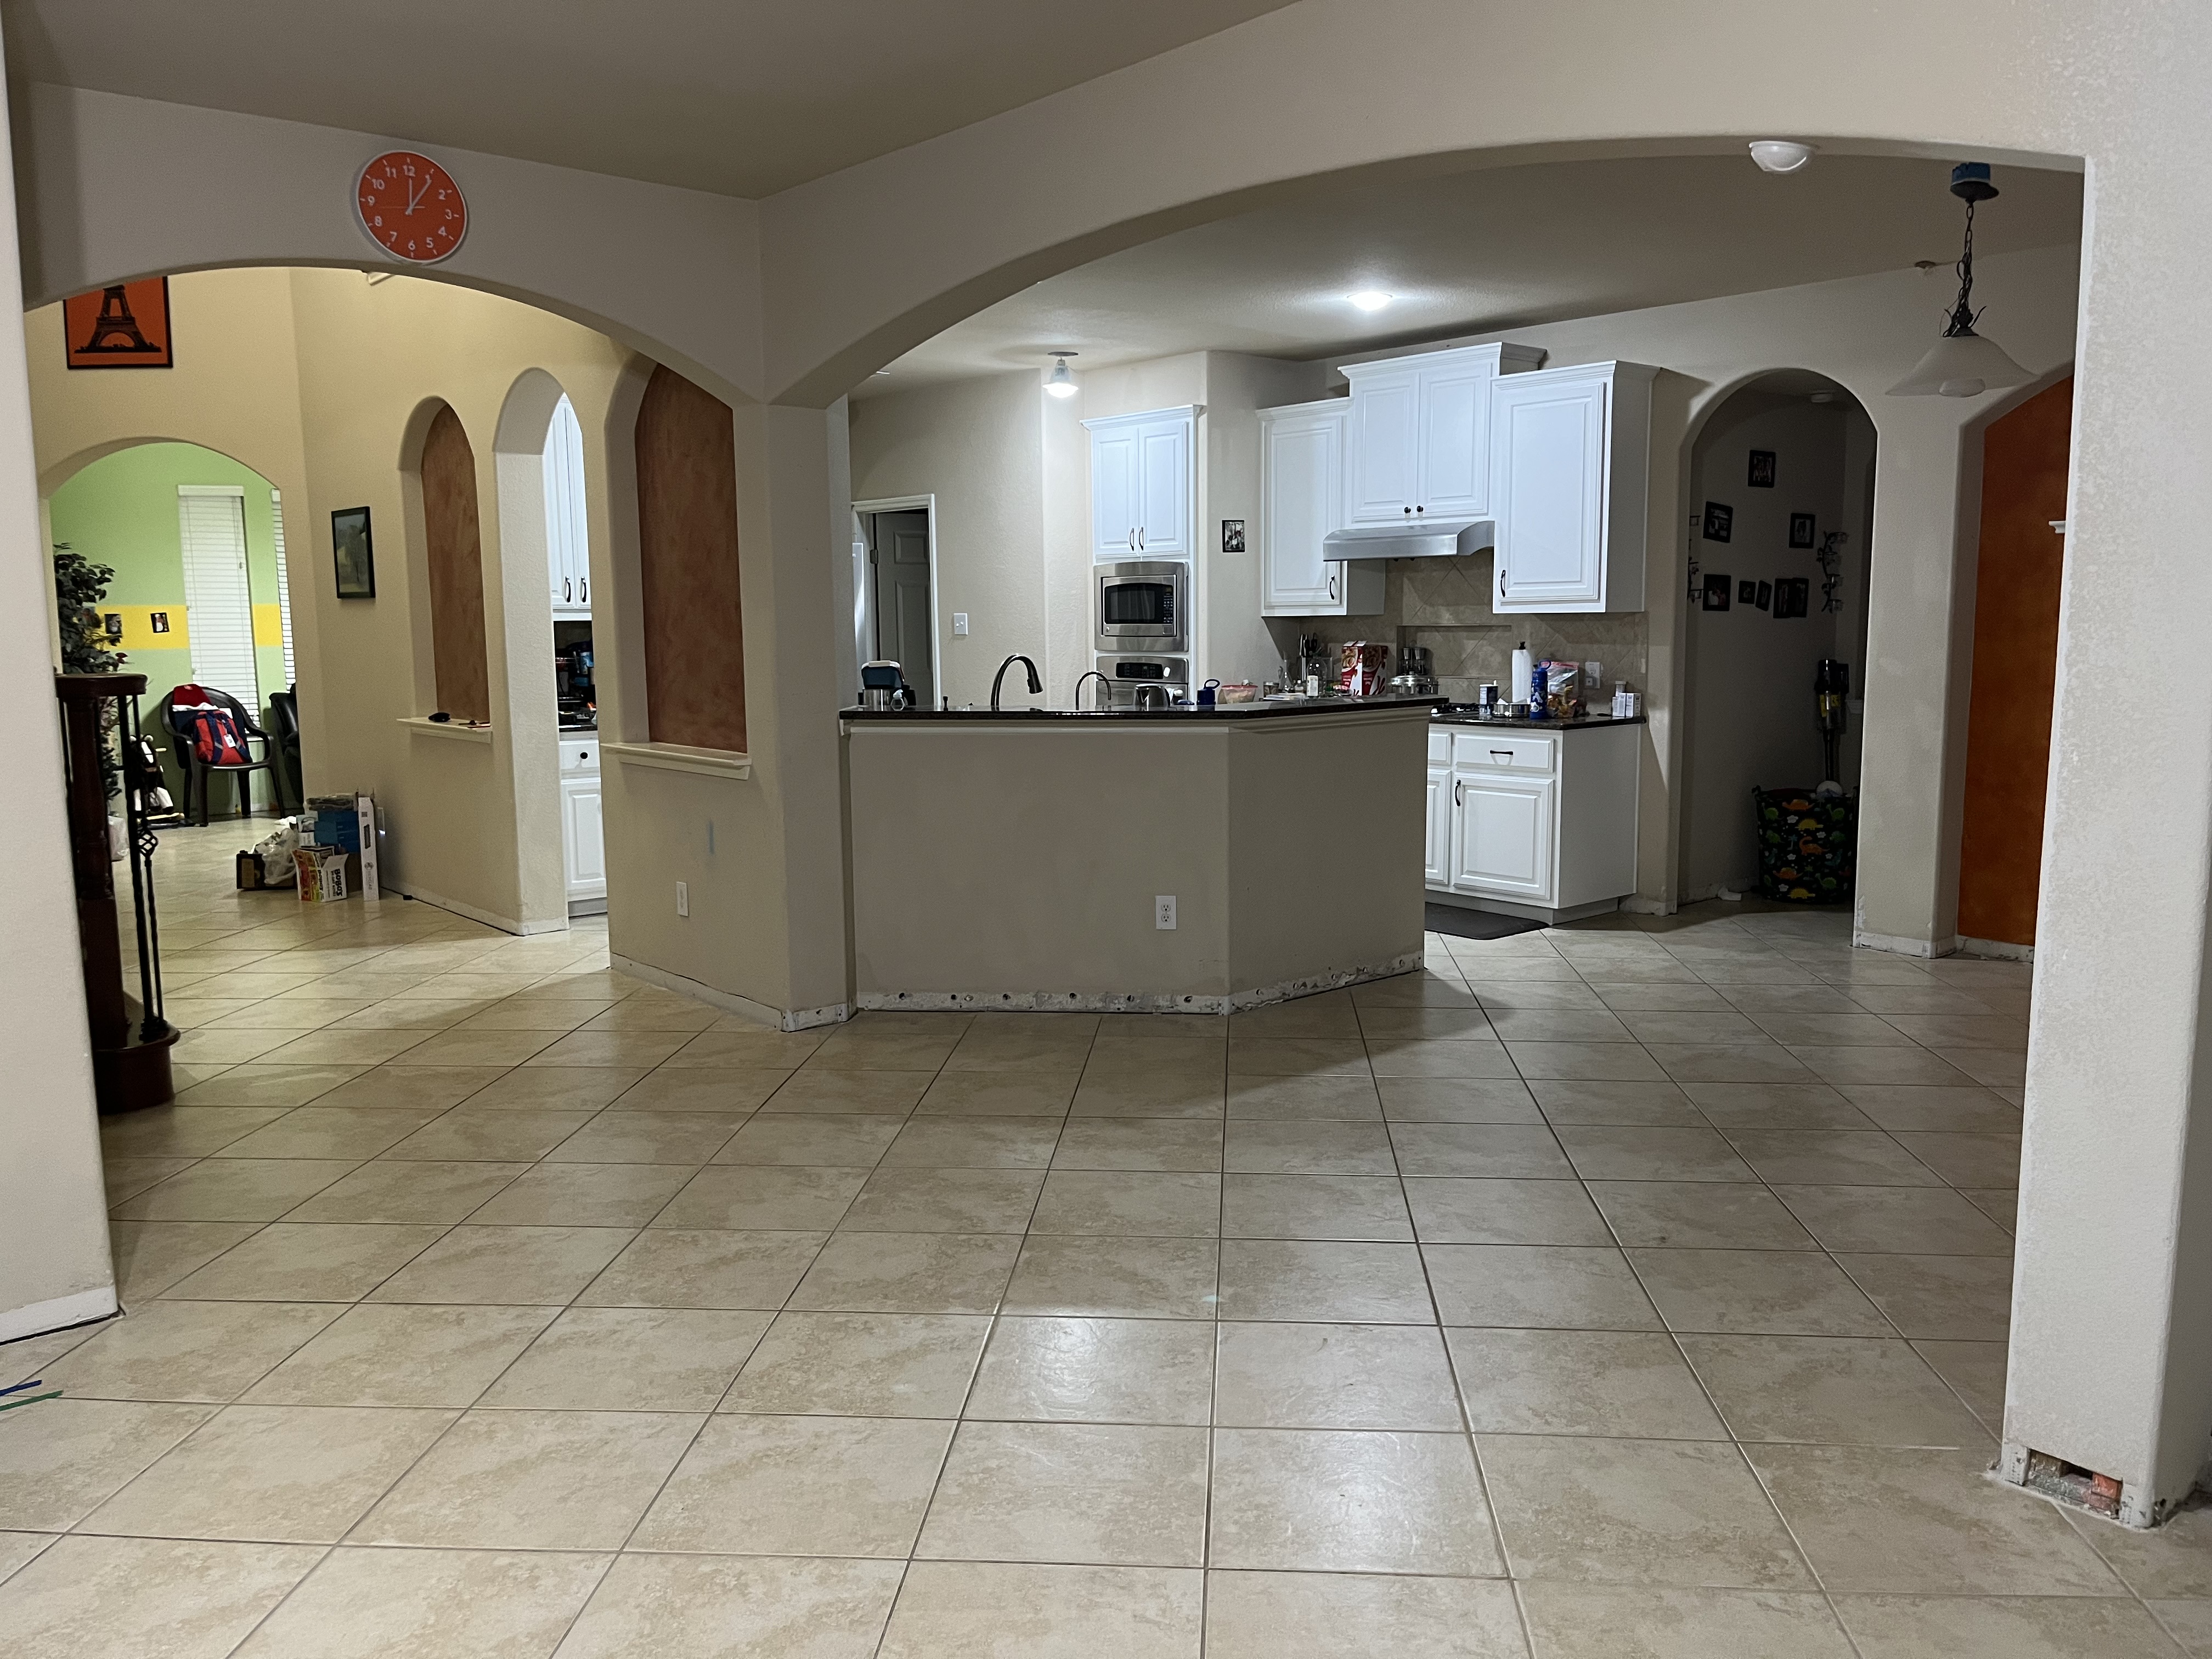
“Load bearing wall pros were right on time, knocked my door at 7am as promised and been very polite and did a great job over all. I am very please with their work. We ran into a blocker with plumbing, but they worked around it and made it the way we want it.”
The key phrase is not merely “blocker with plumbing.” It is “made it the way we want it.” Good coordination protects the destination, not just the day’s schedule.
Your Best Option May Be Rerouting—or Redesigning
Not every utility conflict deserves the same response. Homeowners generally face three practical choices.
Reroute the system. This preserves the intended opening when another safe, functional path exists. It may add trade work and time, but it keeps the original design intact.
Adjust the opening. Moving an endpoint, narrowing the span, changing the beam position, or revising cabinetry may avoid a difficult route. A modest design adjustment can sometimes save significant downstream work.
Keep a chase or partial wall. A slim framed section can conceal ducts, drains, vents, or multiple services. Designed intentionally, it can align with cabinetry or become a clean architectural boundary instead of an awkward leftover.
The smartest choice balances appearance, function, timing, and cost. A professional should show the tradeoffs plainly. “We can do anything” is not useful if nobody explains what each option requires.
Before choosing, ask:
- Which system conflicts with the structural plan?
- Can its new route be verified before demolition day?
- Who performs and tests the relocation?
- Does the route affect cabinets, ceilings, floors, or adjacent rooms?
- Will a chase create a cleaner result than an aggressive reroute?
- How does the discovery change the schedule?
Straight answers keep the project board honest.
Why Specialized Wall Removal Services Matter Here
Utility conflicts reveal the difference between demolition and structural work.
Load Bearing Wall Pros has specialized in load-bearing wall removal since 2015 and has removed more than 12,000 walls. In-house engineering helps connect the beam design to field execution. Trained crews protect floors and adjacent spaces, control dust, install the structural solution, and clean the work zone. Most projects are usually completed in one day, but concealed utilities can change that itinerary—and the house, not a slogan, gets the final word.
LBWP’s core structural scope includes protection, demolition, beam installation, and cleanup. Utility relocation and finish work are separate scopes, so plumbing, electrical, HVAC, drywall, texture, paint, trim, flooring, and cabinetry must be coordinated with the appropriate providers. Permits are the homeowner’s responsibility; LBWP does not handle permitting.
The structural work carries a lifetime warranty. LBWP also carries $2 million in insurance, uses lab-tested materials, and participates in the Good Contractors List guarantee. Those safeguards matter because the opening is only successful when the hidden systems and the new load path both do their jobs after everyone leaves.
Homeowners can review load-bearing wall removal services, beam installation, structural engineering, and pricing information. Market information is available for DFW, Houston, and Austin.
Frequently Asked Questions
Can you remove a wall if plumbing is inside it?
Usually, yes, but the plumbing may need to be rerouted before structural work can continue. Drain, vent, and supply lines have different routing requirements, so the exact solution depends on what the wall contains and where another workable path exists.
Who moves electrical wiring during wall removal?
Electrical relocation is separate from LBWP’s structural scope and should be assigned to the appropriate electrical trade. The wall removal plan should identify where switches, outlets, and circuits need to function after the wall is gone.
What happens if an HVAC duct runs through a load-bearing wall?
The duct route must be evaluated alongside the structural plan. It may move through an attic, ceiling, soffit, or chase, or the opening may be adjusted. The replacement route must preserve the home’s air-distribution needs rather than merely clear the beam.
Will hidden utilities delay a wall removal project?
They can. A utility may need to be made safe, rerouted, tested, and cleared before beam installation proceeds. Early investigation reduces surprises, but some conditions remain concealed until controlled opening begins.
Can a beam and utilities occupy the same ceiling area?
Sometimes, but not by improvisation. Beam dimensions, connections, bearing points, and the requirements of each utility determine what can share the space. Project-specific engineering and trade coordination control the answer.
What is included in LBWP wall removal services?
LBWP’s core structural scope includes protection, demolition, beam installation, and cleanup. Plumbing, electrical, HVAC relocation and finish work such as drywall finishing, texture, paint, trim, flooring, and cabinetry are separate.
Should utility routes be planned before getting a wall removal estimate?
Share every known fixture, duct, outlet, appliance plan, and remodeling drawing during planning. You may not know the complete route yet, but that information helps the wall removal contractor spot likely conflicts and build a more realistic sequence.
Give Every System a Clear Arrival Gate
The best open-concept projects do not pretend the house is empty behind the drywall. They respect the busy network already moving water, power, air, and information from room to room.
When a utility appears inside the wall, do not panic—and do not let anyone shove it aside to keep the clock moving. Scan the condition. Confirm the structural route. Assign the trade work. Clear each handoff. Then let the beam carry the load and the hidden systems continue their journeys on routes built for them.
That is how a wall disappears without sending the rest of the house’s baggage to the wrong city.
Ready to map your opening? Contact Load Bearing Wall Pros for a FREE ON-SITE ESTIMATE or same-day ballpark pricing. Call DFW 214.624.5200, Houston 713.322.3908, or Austin 512.641.9555.