
5 Ways To Improve Your Kitchen By Removing Walls
Picture this: You're standing at your kitchen station on MasterChef. The clock is ticking. You've got the technique, you've got the ingredients — but the walls around your workstation are so cramped you can barely pivot. You can't plate beautifully. You can't collaborate with anyone. Your dish is good, but the space is holding you back from GREAT.
That's most Texas kitchens. The food is phenomenal. The family is ready. But the layout — boxes of walls built decades before open-concept living was even a phrase — is the invisible judge keeping you from winning.
Here's the secret ingredient nobody tells you about on MasterChef: it's not just what you cook, it's where you cook it. Your kitchen's layout either amplifies your life or shrinks it. And in Texas, where entertaining isn't a hobby but a lifestyle, a cramped, wall-boxed kitchen is the equivalent of showing up to a cooking competition with one hand tied behind your back.
The good news? Load Bearing Wall Pros has removed 12,000+ walls across Texas since 2015. They know which walls are holding your dream kitchen back — and they know exactly how to take them down without bringing the ceiling down with them.
Here are 5 ways removing walls transforms your kitchen from a closed-off prep station into a championship-worthy space.
1. Tear Down the Wall Between Kitchen and Dining Room
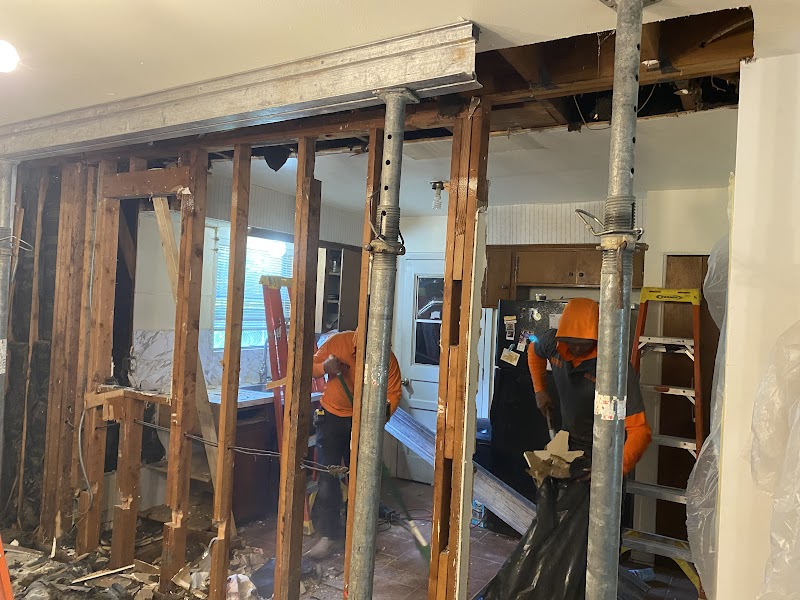
This is the single most popular kitchen project LBWP runs, and for good reason. The wall between your kitchen and dining room is the restaurant-kitchen divider nobody asked for. On one side: the cook, alone, stressed, missing the conversation. On the other side: everyone else, having fun, waiting to be served.
Knock that wall down and suddenly you're a MasterChef contestant cooking IN FRONT of the judges — connected, visible, part of the moment instead of banished to the back of the house.
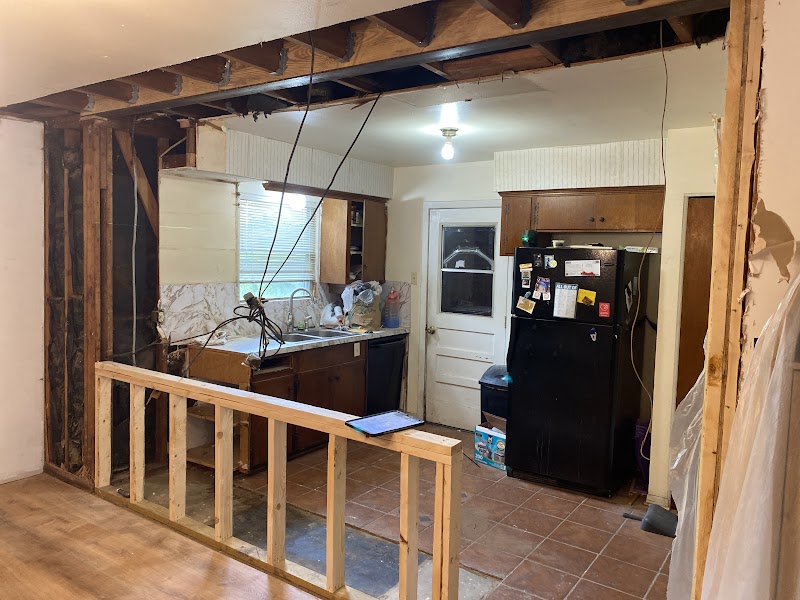
Dane Bossert in DFW did exactly this. As he put it: "Load Bearing Wall Pros quickly and effectively removed our wall between the kitchen and dining room. They even left up a retaining wall for me as an island at no extra cost. These guys do great work!"
That bonus island? That's LBWP thinking like a chef — not just removing the obstacle, but turning the remnant into a tool. A partial wall becomes a prep counter. A barrier becomes a pass-through. That's the kind of creative problem-solving that wins competitions.

2. Eliminate the Pillars and Columns Choking Your Flow
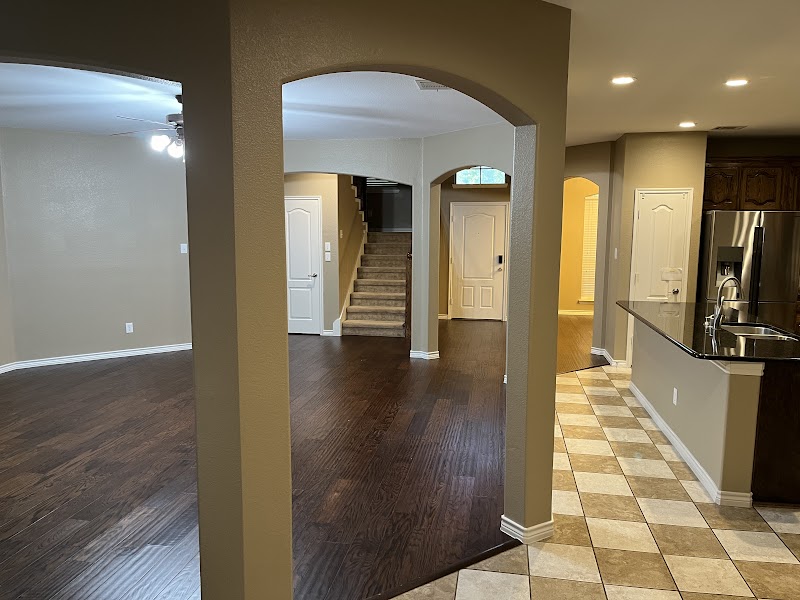
Some kitchens don't have a single wall problem — they have a pillar problem. Structural columns planted right where your kitchen and living room should flow together, turning your great room into an obstacle course. You navigate around them every day like a contestant dodging other chefs' stations on a crowded set.
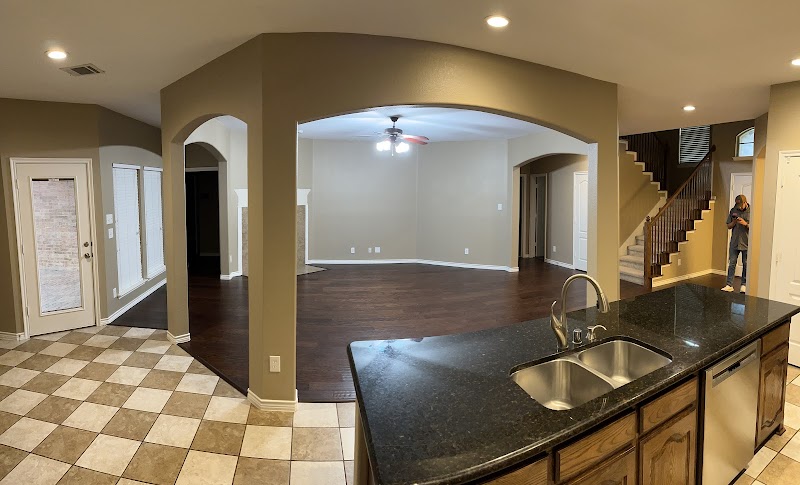
Four pillars. That's what Daniel Straus was dealing with in DFW. Four columns separating his living room and kitchen, fragmenting the entire downstairs. He called LBWP, and in a DAY AND A HALF, Jose and Jose had the job done — columns gone, space transformed. But the story gets better: LBWP's team didn't just remove the pillars. They also widened the pantry and converted the dining room into a home study. One project, three wins.
"Fantastic work by these guys," Daniel wrote afterward. "We had 4 annoying pillars separating the living room and kitchen. They got it all done in a day and a half and were able to turn our dining room into a study as well as widen our pantry. The dynamic duo of Jose and Jose were excellent to work with."
When your structural team is thinking about how ELSE they can improve your kitchen flow while they're already on-site — that's a MasterChef-level performance. Every detail, executed.
WATCH: Full Timelapse of Daniel’s project!


3. Open Your Kitchen to Create Space for an Island
If you've ever watched MasterChef, you know the island is the centerpiece of every professional kitchen. It's where the action is — where prep happens, where plating happens, where the magic gets made. But you can't drop an island into a boxed-in kitchen without the math working against you.
That's why wall removal and island creation go hand-in-hand. You're not just knocking down a wall — you're making room for the most functional piece of kitchen furniture a Texas home can have.
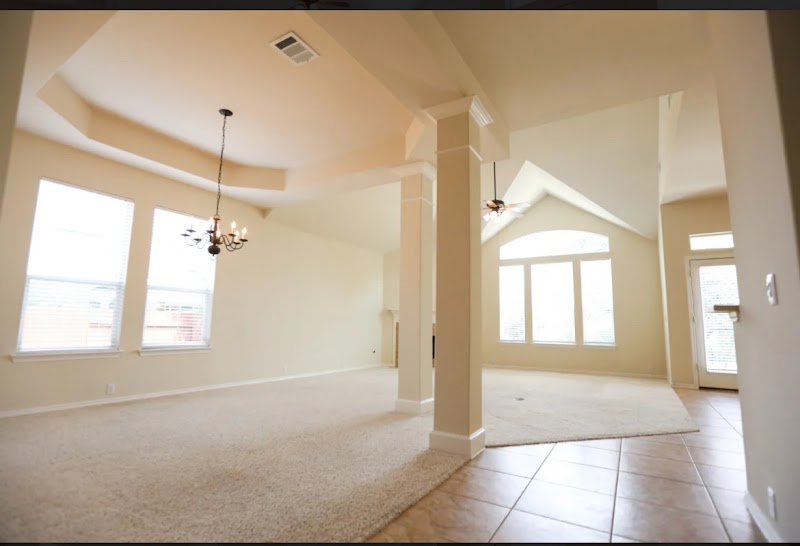
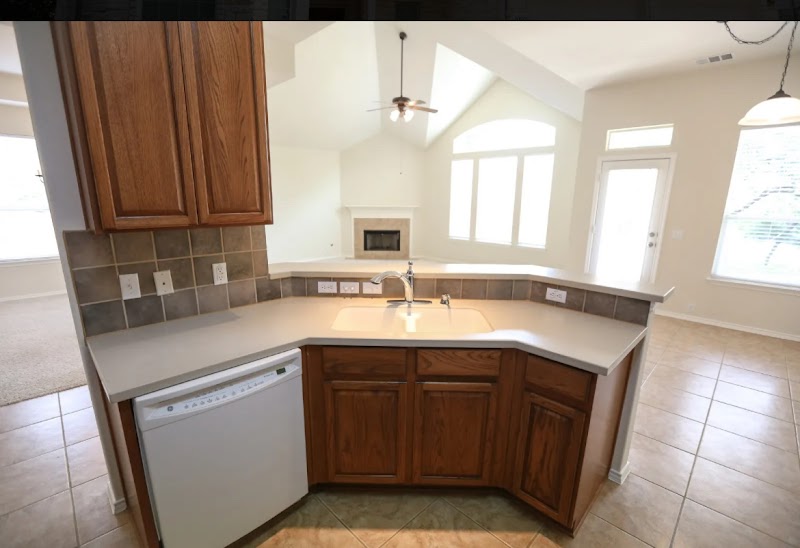
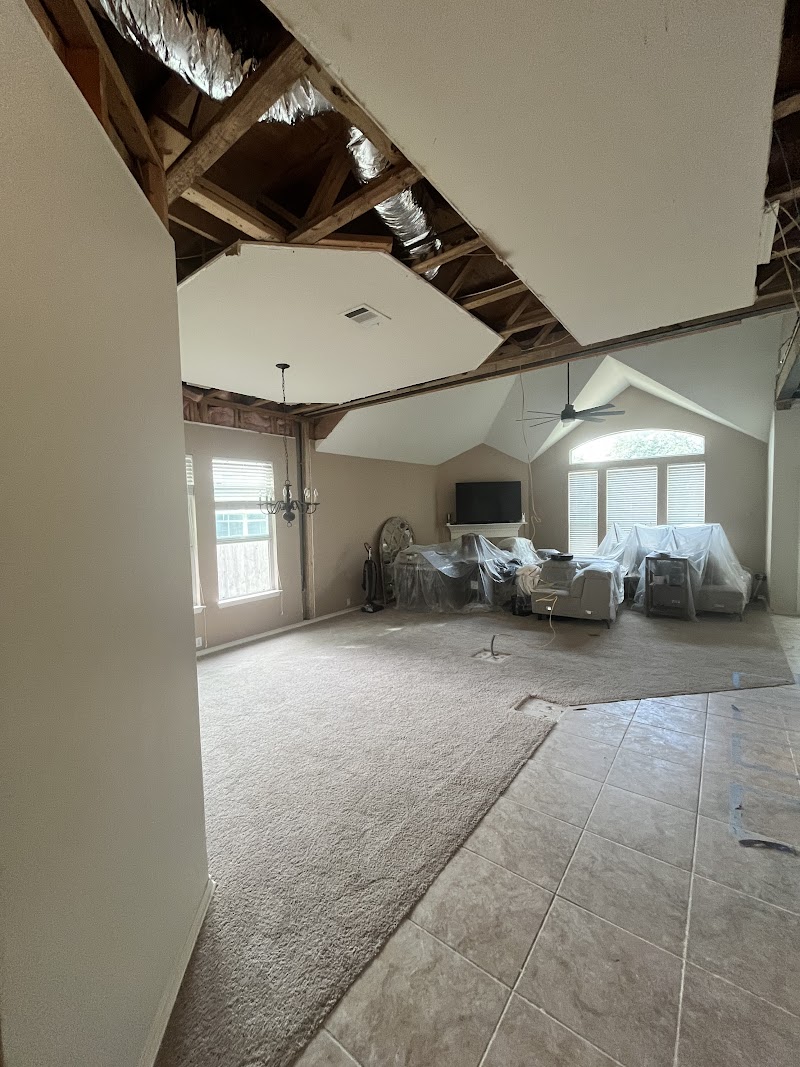
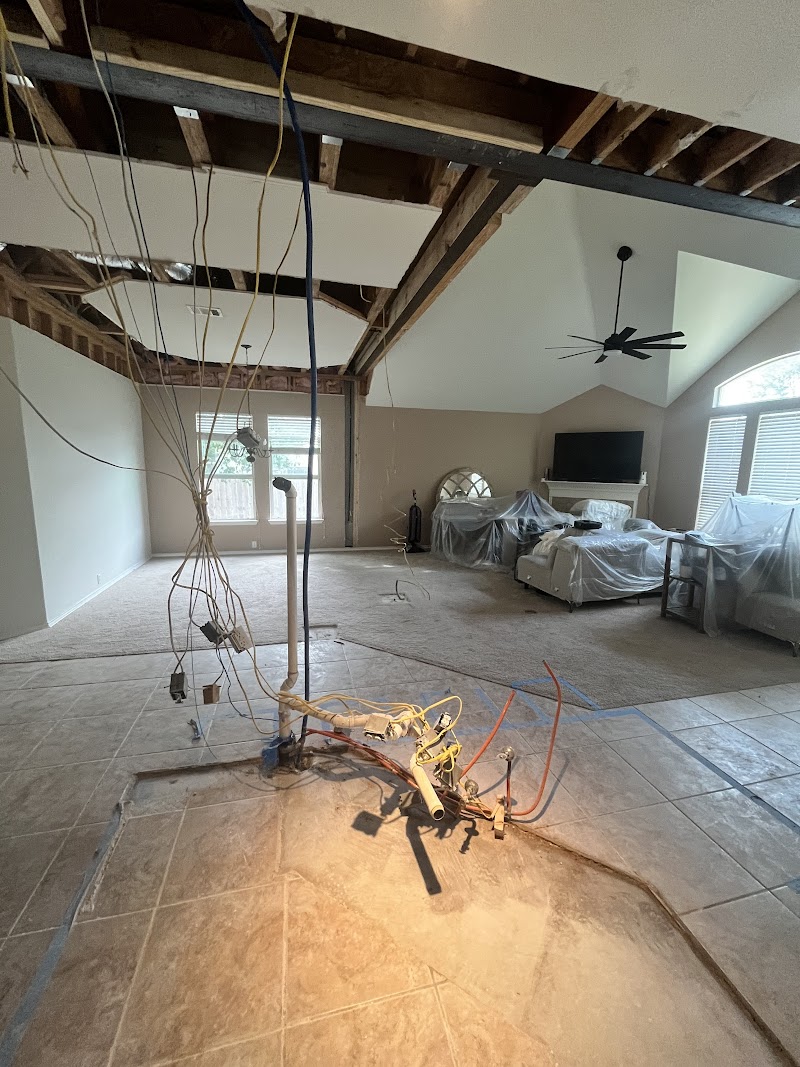
Maryam Davari in Houston took it further than most. Her team came out to remove TWO load-bearing columns in the dining/living room space AND remove a kitchen wall specifically to open the area for an island. That's a full kitchen transformation — columns out, wall out, island space born.
"We had the team come out to remove two load bearing columns in our dining/living room space, as well as remove a kitchen wall to open up the space for an island," Maryam wrote. "Isai Hernandez and his crew from Houston were punctual, communicative and did amazing work."
Punctual and communicative. In a world where home contractors are notorious for the opposite, LBWP's Houston crew showed up, communicated clearly, and delivered. That's not just good structural work — that's a winning dish presented on time.
4. Beam Installations That Make the Impossible Possible
Sometimes you don't need one wall removed — you need multiple beams installed to completely restructure how your kitchen connects to the rest of the house. This is where the structural work gets complex, and where hiring a team with an in-house Professional Engineer stops being a nice-to-have and becomes a NECESSITY.
Dione Jackson-Beilgard had three beams installed and a wall removed between her kitchen and dining room. Three separate structural interventions — all coordinated, all executed, all done right.
"Great experience installing 3 beams. Removed wall between kitchen and dining room," Dione said afterward.
Short and direct. That's what a successful kitchen transformation feels like — not dramatic, not chaotic. Just DONE. When the structural work is handled by people who actually know what they're doing, the experience is clean. The complexity is their problem, not yours. You just show up to a better kitchen.
LBWP's in-house engineer, Mateo Galvez, PE, stamps every project. That stamp isn't just paper — it's the judge's scorecard certifying that the work was done correctly, the beam was sized right, and your home is safe. Permits, engineering reviews, structural calculations: handled in-house, not farmed out.
5. Widen Your Kitchen Footprint (and Pantry Too)
Your kitchen's relationship with adjacent spaces — pantry, dining nook, hallway, mudroom — determines how the whole room functions. A narrow pantry entrance feels like a kitchen penalty. A wall between your kitchen and a rarely-used formal dining room is wasted square footage. These aren't design problems — they're structural ones with structural solutions.
Widening a doorway, removing a partition wall, converting a closed-off dining room into an open extension of your kitchen: each of these is a wall removal project. And when you're already having LBWP on-site for one removal, adding a second scope is the equivalent of a chef who can execute multiple dishes without breaking a sweat.
The Daniel Straus project above is the perfect example — pillars, pantry widening, and room conversion all in one mobilization. One crew, multiple wins. LBWP charges by the beam, not by the chaos, which means stacking your kitchen projects into one job is almost always the smartest play financially and logistically.
Why Load BEaring Wall Pros Wins the Kitchen Competition — Every Time
There's no shortage of contractors willing to swing a sledgehammer. The difference is what happens AFTER the wall comes down.
The structural work is THE critical part. Get it wrong and you don't just have a bad kitchen — you have a compromised house. LBWP has removed 12,000+ load-bearing walls across Texas since 2015. That's not a marketing number — that's a body of work that includes every configuration, every beam size, every tricky span Texas homes can throw at you.
Here's what separates LBWP from the competition:
* In-house Professional Engineer — Mateo Galvez, PE stamps every project. No third-party delays.
* 1-day completion — Most projects, start to finish, in a single day. No week-long disruptions to your kitchen.
* Lifetime warranty — On the structural beam work. LBWP stands behind what they install.
* $2M insurance + Good Contractors List $10K guarantee — Because peace of mind is part of the deliverable.
* Lab-tested materials — They don't guess on beam specs. They test.
* LBWP Scanner App — Their custom iPhone LiDAR app creates 3D scans of your space, generates instant floor plans, sizes the beam, and shows you an AI visualization of the wall removed BEFORE you commit. You see the win before the work starts.
4.9 stars across 1,100+ reviews in DFW, Houston, and Austin. That's not luck — that's execution, repeated, across thousands of Texas kitchens.
FAQ
Is the wall between my kitchen and dining room load-bearing? Often yes — especially in older Texas homes built before open-concept layouts were standard. The only way to know for certain is to have a structural professional assess it. LBWP offers free consultations and uses their LiDAR Scanner App to evaluate your space before committing to anything.
How long does kitchen wall removal take? Most single-wall removal projects are completed in one day. More complex projects — like removing multiple columns or installing several beams — may take a day and a half to two days. LBWP's crews are known for completing jobs quickly without cutting corners (just ask Daniel Straus).
Will removing my kitchen wall make my home less structurally sound? No — when done correctly. The wall is replaced by an engineered steel or LVL beam that carries the same load. LBWP's in-house PE, Mateo Galvez, sizes every beam specifically for your home's load requirements. The structure is maintained. The wall is just gone.
Does LBWP handle the finish work after the wall comes down? LBWP focuses on the structural scope — demo, beam installation, and cleanup. Finish work (painting, texture, trim) is separate and handled by your preferred contractor. This keeps LBWP laser-focused on what they do best: the structural work.
Can I get an island if I remove my kitchen wall? Absolutely — and it's one of the most popular outcomes. In some cases, like Dane Bossert's project in DFW, LBWP can even retain a partial wall as a built-in island base. Ask during your consultation what's possible with your specific layout.
How much does kitchen wall removal cost in Texas? LBWP prices by the beam, not by the square foot or the hour. Every project is different based on span length, beam type, and scope. Get a free quote directly — they're transparent about pricing and won't waste your time.
Do I need permits for kitchen wall removal in Texas? In most jurisdictions, yes — especially for load-bearing walls. LBWP handles the engineering documentation needed for permits. Permit pulling itself varies by city, but LBWP's team will walk you through what's required for your specific location.
Ready to Win Your Kitchen?
Your kitchen deserves more than four walls and a prayer. It deserves the open, connected, CHAMPIONSHIP space you've been cooking in your head for years.
LBWP has done this 12,000+ times. They know your wall, they know your beam, and they know how to get it done in a day.
Call or text today — free consultation, no obligation:
📞 DFW: 469.813.8143 📞 Houston: 713.322.3908 📞 Austin: 512.641.9555
Install the Beam, Reveal the Dream.
Market
Photos
Where Used
Dane Bossert
DFW
✅ 3 photos
Section 1 — Kitchen/Dining wall removal
Daniel Straus
DFW
✅ 6 photos
Section 2 — Pillars and columns
Maryam Davari
Houston
✅ 4 photos
Section 3 — Island space creation
Dione Jackson-Beilgard
(unlisted)
❌ no photos
Section 4 — Multiple beam installations